Welcome to Unit 32 at 52 Adelaide Street! This beautifully maintained 3-bedroom, 3-bathroom 3-bath townhome offers comfortable, move-in-ready living in a convenient Barrie location. The bright main floor features modern flooring, beautiful lighting and an inviting layout that flows naturally from the living room into the dining area and updated kitchen. With stainless steel appliances, ample cabinetry, and plenty of workspace, the kitchen is both functional and perfect for entertaining.Upstairs, you'll find three spacious bedrooms, including a generous primary retreat, plus a full bathroom. The finished lower level provides valuable additional living space, perfect for a home office, family room, gym, or movie nights.Step outside to your private, fully fenced backyard, with a peaceful setting and offer a wonderful sense of privacy. It's the perfect spot to enjoy your morning coffee, entertain friends, or simply relax outdoors.Located close to shopping, schools, parks, restaurants, transit, and many of Barrie's everyday amenities, this home offers the perfect combination of comfort, convenience, and low-maintenance living.Move-in ready, beautifully presented, and waiting for you to make it home!
For sale
C$474,999
52 Adelaide St #32, Barrie, ON L4N 3T5
3beds
3baths
Townhouse
Built in ----
-- sqft lot
$-- Zestimate®
C$--/sqft
C$465/mo HOA
What's special
Bright main floorModern flooringBeautiful lightingStainless steel appliancesAmple cabinetryThree spacious bedroomsGenerous primary retreat
- 7 days |
- 8 |
- 0 |
Zillow last checked:
Listing updated:
Listed by:
RE/MAX CROSSTOWN REALTY INC.
Source: TRREB,MLS®#: S13696080 Originating MLS®#: Toronto Regional Real Estate Board
Originating MLS®#: Toronto Regional Real Estate BoardFacts & features
Interior
Bedrooms & bathrooms
- Bedrooms: 3
- Bathrooms: 3
Heating
- Forced Air, Gas
Cooling
- Central Air
Appliances
- Laundry: Ensuite
Features
- Other
- Basement: Finished
- Has fireplace: No
Interior area
- Living area range: 1200-1399 null
Property
Parking
- Total spaces: 3
- Parking features: Garage
- Has garage: Yes
Features
- Stories: 2
Details
- Parcel number: 590160032
Construction
Type & style
- Home type: Townhouse
- Property subtype: Townhouse
Materials
- Brick
Community & HOA
HOA
- Services included: Common Elements Included, Building Insurance Included
- HOA fee: C$465 monthly
- HOA name: SCC
Location
- Region: Barrie
Financial & listing details
- Annual tax amount: C$2,965
- Date on market: 8/20/2026
Price history
Price history is unavailable.
Public tax history
Tax history is unavailable.
Climate risks
Neighborhood: Allandale
Nearby schools
GreatSchools rating
No schools nearby
We couldn't find any schools near this home.
- C$495,0004 bd2 ba-- sqft52 Adelaide St #6, Barrie, ON L4N3T5For Sale

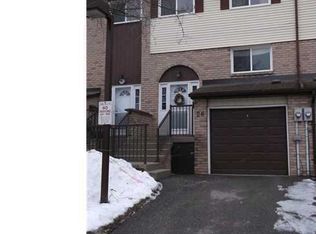
- C$--3 bd1 ba1.1k sqft52 Adelaide St #26, Barrie, ON L4N3T5Off Market
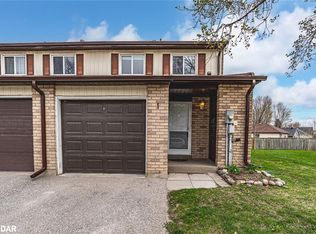
- C$504,0003 bd2 ba1k sqft52 Adelaide St #1, Barrie, ON L4N3T5Sold
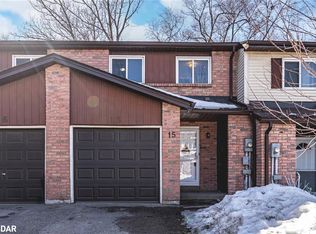
- C$500,0004 bd2 ba1.1k sqft52 Adelaide St #15, Barrie, ON L4N3T5Sold
- C$537,5002 bd2 ba929 sqft44 Adelaide St, Barrie, ON L4N3T5Sold
- C$588,5003 bd1 ba973 sqft28 Adelaide St, Barrie, ON L4N3T5Sold
- C$2,295,0003 bd4 ba-- sqft150 Essa Rd, Barrie, ON L4N3L1For Sale
- C$799,0006 bd4 ba-- sqft18 Debra Cres, Barrie, ON L4N3T1For Sale
Similar homes
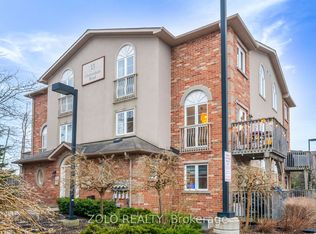
- C$448,0002 bd2 ba-- sqft13 Cheltenham Rd #2, Barrie, ON L4M 0E7For Sale
 MLS ID #S13708818, ZOLO REALTY. TRREB
 - C$485,0003 bd4 ba-- sqft57 Ferndale Dr S #7, Barrie, ON L4N 5W9For Sale
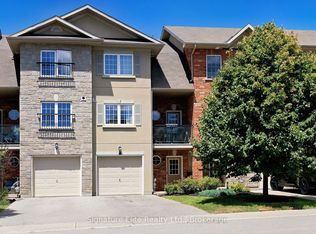 MLS ID #S13053328, Signature Elite Realty Ltd.. TRREB
 - C$569,0003 bd3 ba-- sqft102 Hawthorne Cres, Barrie, ON L4N 9Y9For Sale
 MLS ID #S13704640, RARE REAL ESTATE. TRREB
 - C$445,0003 bd2 ba-- sqft241 Ferndale Dr S #37, Barrie, ON L4N 0T6For Sale
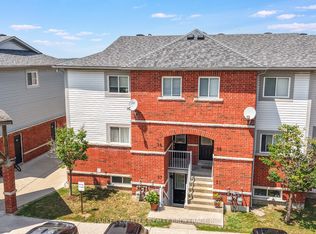 MLS ID #S13583572, PARKER COULTER REALTY BROKERAGE INC.. TRREB
 - C$589,0003 bd2 ba-- sqft18 Coleman Dr, Barrie, ON L4N 0R4For SaleMLS ID #S13703128, REMAX YC REALTY. TRREB
- C$489,8883 bd1 ba-- sqft38 Chaucer Cres, Barrie, ON L4N 4T7For SaleMLS ID #S13653326, LPT REALTY. TRREB
- C$549,8883 bd2 ba-- sqft17 Silver Maple Cres, Barrie, ON L4N 0Y4For SaleMLS ID #S13698396, LPT REALTY. TRREB
- C$615,0003 bd2 ba-- sqft16 Drake Dr, Barrie, ON L4N 8W3For SaleMLS ID #S13710346, PARKER COULTER REALTY BROKERAGE INC.. TRREB
- C$449,9003 bd3 ba-- sqft2 Bernick Dr #23, Barrie, ON L4M 5K4For SaleMLS ID #S13587782, Keller Williams Experience Realty. TRREB
- C$499,0003 bd2 ba-- sqft63 Ferris Ln #B12, Barrie, ON L4M 5C4For SaleMLS ID #S13507284, RIGHT AT HOME REALTY INC.. TRREB
- C$499,9003 bd4 ba-- sqft221 Harvie Rd, Barrie, ON L4N 9P8For SaleMLS ID #S12998950, CENTURY 21 B.J. ROTH REALTY LTD., BROKERAGE. TRREB
- C$459,9003 bd2 ba-- sqft63 Ferris Ln #L10, Barrie, ON L4M 5C4For SaleMLS ID #S12889870, PG DIRECT REALTY LTD.. TRREB
- C$528,8003 bd3 ba-- sqft35 Wagon Ln, Barrie, ON L9J 0V4For SaleMLS ID #S13672310, iCloud Realty Ltd.. TRREB
- C$568,0005 bd3 ba-- sqft50 Hay Ln, Barrie, ON L9J 0T6For SaleMLS ID #S13703102, RIGHT AT HOME REALTY INC.. TRREB
- C$539,9003 bd3 ba-- sqft227 Harvie Rd #43, Barrie, ON L4N 9P8For SaleMLS ID #S13520270, Landmex Realty Inc. TRREB
- C$499,9994 bd2 ba-- sqft55H Chaucer Cres, Barrie, ON L4N 4T8For SaleMLS ID #S13674738, LPT REALTY. TRREB
- C$479,9003 bd2 ba-- sqft100 Dean Ave #207, Barrie, ON L9J 0H1For SaleMLS ID #S13505390, FARIS TEAM REAL ESTATE. TRREB
- C$374,9994 bd3 ba-- sqft32 Sawmill Rd #10, Barrie, ON L4N 6X3For SaleMLS ID #S13435758, RIGHT AT HOME REALTY INC.. TRREB
- C$449,9903 bd1 ba-- sqftSumac, Barrie, ON L9J 0M2For SaleMLS ID #S13633648, RIGHT AT HOME REALTY INC.. TRREB
- C$619,9003 bd2 ba-- sqft23 Peartree Ct, Barrie, ON L4N 6N7For SaleMLS ID #S13427586, RIGHT AT HOME REALTY INC.. TRREB
