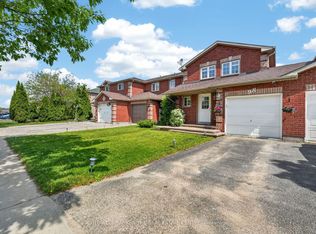
Welcome to this beautiful 2-storey townhome backing directly onto the stunning Ardagh Bluffs, where nature is truly at your back door. Offering 3 bedrooms, 3 bathrooms and a partially finished walk-out basement, this home provides a functional layout with plenty of space for families, entertaining and everyday living. Enjoy the privacy and peaceful setting of backing onto beautiful greenspace, with nature and trails just steps from your backyard, while still being conveniently located close to schools, shopping, amenities and commuter routes. The home has been thoughtfully updated over the years, including windows and doors (2024), furnace (2026), refrigerator (2026), driveway sealed (2026), new carpets (2025), attic insulation (2023), GFCI outlets (2023), bathroom tile flooring (2022), spray-foamed garage (2022), washer and dryer (2021), roof (2017), A/C and hot water tank (2016), and oven and dishwasher (2016). The partially finished walk-out basement offers additional flexibility for a recreation room, home office, gym or future living space. Step outside and enjoy the peaceful natural setting right beyond your backyard. A wonderful opportunity to own an updated townhome in a highly desirable location, offering a fantastic combination of comfort, convenience and nature.
For sale
C$569,000
102 Hawthorne Cres, Barrie, ON L4N 9Y9
3beds
3baths
Townhouse
Built in ----
2,177 Square Feet Lot
$-- Zestimate®
C$--/sqft
C$-- HOA
What's special
Partially finished walk-out basementNew carpetsAttic insulationGfci outletsBathroom tile flooringSpray-foamed garageWasher and dryer
- 1 day |
- 15 |
- 1 |
Zillow last checked:
Listing updated:
Listed by:
RARE REAL ESTATE
Source: TRREB,MLS®#: S13704640 Originating MLS®#: Toronto Regional Real Estate Board
Originating MLS®#: Toronto Regional Real Estate BoardFacts & features
Interior
Bedrooms & bathrooms
- Bedrooms: 3
- Bathrooms: 3
Heating
- Forced Air, Gas
Cooling
- Central Air
Appliances
- Included: Water Heater Owned
Features
- Basement: Partially Finished,Walk-Out Access
- Has fireplace: No
Interior area
- Living area range: 1100-1500 null
Video & virtual tour
Property
Parking
- Total spaces: 2
- Parking features: Garage
- Has garage: Yes
Features
- Stories: 2
- Pool features: None
Lot
- Size: 2,177 Square Feet
Details
- Parcel number: 589110924
Construction
Type & style
- Home type: Townhouse
- Property subtype: Townhouse
Materials
- Brick
- Foundation: Poured Concrete
- Roof: Asphalt Shingle
Utilities & green energy
- Sewer: Sewer
Community & HOA
Location
- Region: Barrie
Financial & listing details
- Annual tax amount: C$4,151
- Date on market: 8/23/2026
Price history
Price history is unavailable.
Public tax history
Tax history is unavailable.
Climate risks
Neighborhood: Ardagh
Nearby schools
GreatSchools rating
No schools nearby
We couldn't find any schools near this home.
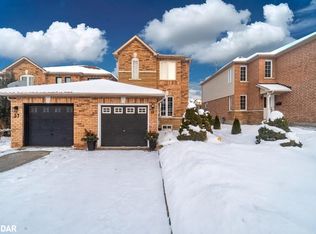
- C$650,0003 bd3 ba1.3k sqft59 Hawthorne Cres, Barrie, ON L4N9Y7Sold
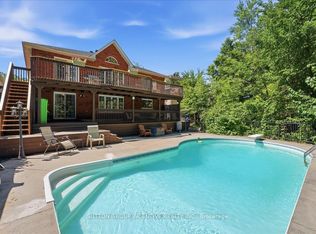
- C$845,0003 bd3 ba-- sqft168 Wildwood Trl, Barrie, ON L4N9Y6For Sale

- C$909,0004 bd3 ba-- sqft200 Cumming Dr, Barrie, ON L4N0C9For Sale
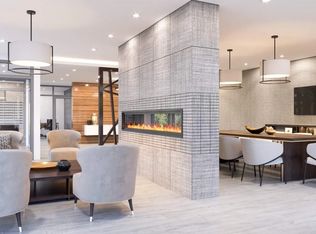
- C$--2 bd2 ba913 sqft430 Ferndale Dr S #202, Barrie, ON L4M0L2Off Market
- C$--1 bd1 ba663 sqft430 Ferndale Dr S #216, Barrie, ON L4M0L2Off Market
- C$--2 bd2 ba932 sqft430 Ferndale Dr S #2-BEDROOM, Barrie, ON L4M0L2Off Market
- C$--1 bd1 ba663 sqft430 Ferndale Dr S #1-BEDROOM, Barrie, ON L4M0L2Off Market
- C$--1 bd1 ba660 sqft430 Ferndale Dr S #1108844, Barrie, ON L4M0L2Off Market
Similar homes
- C$589,9003 bd2 ba-- sqft87 Rundle Cres, Barrie, ON L4N 8E6For Sale
 MLS ID #S13708770, SAM MCDADI REAL ESTATE INC.. TRREB
 - C$459,9003 bd3 ba-- sqft58 Chaucer Cres, Barrie, ON L4N 4T7For Sale
 MLS ID #S13697114, FARIS TEAM REAL ESTATE. TRREB
 - C$445,0003 bd2 ba-- sqft241 Ferndale Dr S #37, Barrie, ON L4N 0T6For Sale
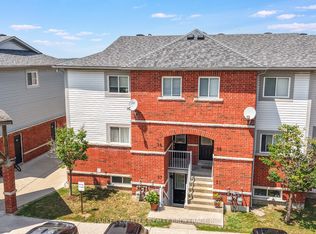 MLS ID #S13583572, PARKER COULTER REALTY BROKERAGE INC.. TRREB
 - C$570,0003 bd2 ba-- sqft98 Cheltenham Rd, Barrie, ON L4M 6S7For Sale
 MLS ID #S13661404, COLDWELL BANKER THE REAL ESTATE CENTRE. TRREB
 - C$389,9002 bd1 ba-- sqft243 Ferndale Dr S #76, Barrie, ON L4N 0T6For SaleMLS ID #S13688010, FARIS TEAM REAL ESTATE. TRREB
- C$774,9003 bd3 ba-- sqft42 Briar Rd, Barrie, ON L4N 3M4For SaleMLS ID #S13703276, FARIS TEAM REAL ESTATE. TRREB
- C$750,0003 bd3 ba-- sqft4 Bluegrass Dr, Barrie, ON L4N 9N6For SaleMLS ID #S13670056, FARIS TEAM REAL ESTATE. TRREB
- C$570,0003 bd2 ba-- sqft23 Chaucer Cres, Barrie, ON L4N 4T8For SaleMLS ID #S13440570, PARKER COULTER REALTY BROKERAGE INC.. TRREB
- C$589,9003 bd1 ba-- sqft65 Donald St, Barrie, ON L4N 1E5For SaleMLS ID #S13548014, ROYAL LEPAGE RCR REALTY. TRREB
- C$625,0002 bd2 ba-- sqft55 Hay Ln, Barrie, ON L9J 0T6For SaleMLS ID #S13530162, RARE REAL ESTATE. TRREB
- C$649,9004 bd2 ba-- sqft9 Holly Meadow Rd, Barrie, ON L4N 8S1For SaleMLS ID #S13638182, BRIMSTONE REALTY BROKERAGE INC.. TRREB
- C$739,9004 bd2 ba-- sqft57 Wessenger Dr, Barrie, ON L4N 8P8For SaleMLS ID #S13690544, FARIS TEAM REAL ESTATE. TRREB
- C$624,9003 bd3 ba-- sqft57 Winchester Ter, Barrie, ON L4M 0C8For SaleMLS ID #S13528124, FARIS TEAM REAL ESTATE. TRREB
- C$639,9003 bd2 ba-- sqft89 Steel St, Barrie, ON L4M 2G1For SaleMLS ID #S13671322, FARIS TEAM REAL ESTATE. TRREB
- C$699,0003 bd3 ba-- sqft25 Edgewood Cres, Clearview, ON L0M 1N0For SaleMLS ID #S13701966, RARE REAL ESTATE. TRREB
- C$499,9994 bd2 ba-- sqft55H Chaucer Cres, Barrie, ON L4N 4T8For SaleMLS ID #S13674738, LPT REALTY. TRREB
- C$699,0004 bd3 ba-- sqft18 Holgate St, Barrie, ON L4N 2T5For SaleMLS ID #S13658500, FARIS TEAM REAL ESTATE. TRREB
- C$649,9003 bd3 ba-- sqft86 Trillium Cres, Barrie, ON L4N 5K3For SaleMLS ID #S13641180, RE/MAX HALLMARK CHAY REALTY. TRREB
- C$659,9993 bd1 ba-- sqft207 Warnica Rd, Barrie, ON L4N 3Z2For SaleMLS ID #S13656676, FARIS TEAM REAL ESTATE. TRREB
- C$374,9994 bd3 ba-- sqft32 Sawmill Rd #10, Barrie, ON L4N 6X3For SaleMLS ID #S13435758, RIGHT AT HOME REALTY INC.. TRREB
