Welcome to this beautifully maintained and thoughtfully upgraded townhouse nestled in the heart of South Barrie in a highly desirable family-friendly community. This spacious two-storey townhome boasts a bright and open-concept main floor, featuring large windows that flood the space with natural light, a modern kitchen with ample cupboard space, and a seamless flow to the dining and living areas perfect for both everyday living and entertaining guests. Step out from the main level to a private interlocked patio offering a peaceful setting ideal for morning coffee, kids play, or weekend BBQs. The upper level includes three generous bedrooms, including a spacious primary retreat with a walk-in closet and a private ensuite washroom, offering the perfect place to unwind after a long day.The fully finished basement adds incredible value with a versatile fourth bedroom and a full 3-piece bathroom ideal for guests, a home office, or a recreation area. Freshly painted throughout with stylish accent walls, this home is truly move-in ready with tasteful updates that add warmth and personality. Located just steps from top-rated schools, parks, public transit, shopping, restaurants, and the Barrie South GO Station, this home offers the perfect balance of comfort, style, and convenience. Whether you're a growing family, a first-time buyer, or an investor, this property checks all the boxes.
For sale
C$579,990
75 Prince William Way #6, Barrie, ON L4N 7P5
4beds
4baths
Townhouse
Built in ----
1,585 Square Feet Lot
$-- Zestimate®
C$--/sqft
C$-- HOA
What's special
Beautifully maintainedThoughtfully upgradedThree generous bedroomsPrivate ensuite washroomFully finished basementVersatile fourth bedroom
- 38 days
- 11
- 1
Zillow last checked:
Listing updated:
Listed by:
EXP REALTY
Source: TRREB,MLS®#: S13776278 Originating MLS®#: Toronto Regional Real Estate Board
Originating MLS®#: Toronto Regional Real Estate BoardFacts & features
Interior
Bedrooms & bathrooms
- Bedrooms: 4
- Bathrooms: 4
Primary bedroom
- Level: Second
- Dimensions: 3.68 x 3.71
Bedroom 2
- Level: Second
- Dimensions: 2.44 x 3.28
Bedroom 3
- Level: Second
- Dimensions: 2.84 x 3.4
Bedroom 4
- Level: Basement
- Dimensions: 4.42 x 3.28
Bathroom
- Level: Second
Bathroom
- Level: Second
Bathroom
- Level: Basement
Bathroom
- Level: Main
Kitchen
- Level: Main
- Dimensions: 2.74 x 3.25
Living room
- Level: Main
- Dimensions: 3.53 x 5.49
Heating
- Forced Air, Gas
Cooling
- Central Air
Features
- Other
- Basement: Finished
- Has fireplace: No
Interior area
- Living area range: 1100-1500 null
Property
Parking
- Total spaces: 2
- Parking features: Private
- Has garage: Yes
Features
- Stories: 2
- Pool features: None
Lot
- Size: 1,585 Square Feet
- Features: Greenbelt/Conservation, Library, Park, School, Public Transit, Place Of Worship
Details
- Parcel number: 580913716
Construction
Type & style
- Home type: Townhouse
- Property subtype: Townhouse
Materials
- Brick, Vinyl Siding
- Foundation: Concrete
- Roof: Asphalt Shingle
Utilities & green energy
- Sewer: Sewer
Community & HOA
Location
- Region: Barrie
Financial & listing details
- Annual tax amount: C$4,009
- Date on market: 9/12/2026
Price history
Price history is unavailable.
Public tax history
Tax history is unavailable.
Climate risks
Neighborhood: Innis
Nearby schools
GreatSchools rating
No schools nearby
We couldn't find any schools near this home.


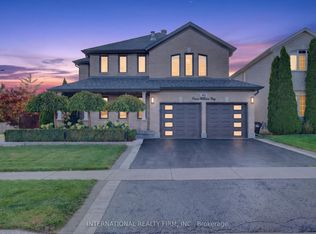
Similar homes
- C$599,8883 bd3 ba-- sqft78 Commonwealth Rd, Barrie, ON L4M 0C9For Sale
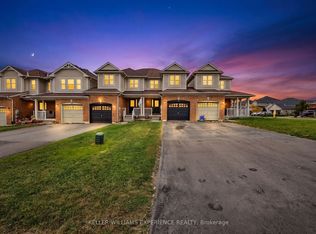 MLS ID #S13854562, KELLER WILLIAMS EXPERIENCE REALTY. TRREB
 - C$695,0004 bd4 ba-- sqft11 Evergreen Ter, Barrie, ON L9J 0M6For Sale
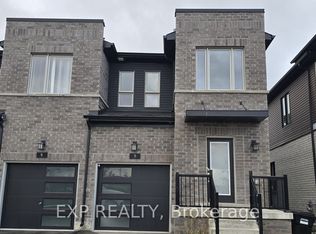 MLS ID #S14090696, EXP REALTY. TRREB
 - C$649,0003 bd3 ba-- sqft122 Turnberry Ln, Barrie, ON L9J 0M3For Sale
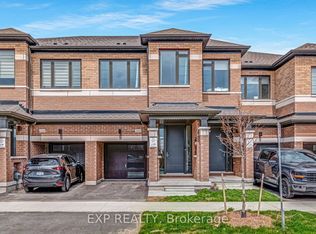 MLS ID #S13760198, EXP REALTY. TRREB
 - C$609,9003 bd3 ba-- sqft92 Fairlane Ave, Barrie, ON L9J 0M9For Sale
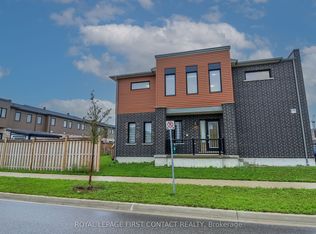 MLS ID #S13732774, ROYAL LEPAGE FIRST CONTACT REALTY. TRREB
