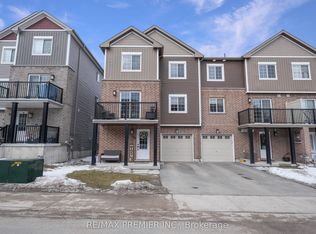
Freehold, Fabulous & Ready for You! Welcome to this beautifully maintained 2020-built Pratt Homes townhome in desirable South Barrie, offering modern style, thoughtful upgrades and, best of all, **NO monthly maintenance fees!**This **vacant, turnkey 3-bedroom, 2.5-bathroom** home offers three levels of bright, versatile living space with upgrades throughout. The open-concept main level features large windows, abundant natural light and an inviting flow between the living, dining and kitchen areas. The kitchen shines with **brand new quartz stone countertops, spacious centre island, updated backsplash, stylish lighting and more**, making it equally perfect for busy mornings or entertaining.The versatile den walks out to a private deck, ideal for morning coffee, summer BBQs or relaxing outdoors. A main-level office provides added flexibility and **can easily be converted to a 4th bedroom**, making it perfect for guests, a growing family or working from home. Upstairs offers three well-appointed bedrooms, including a spacious primary, plus a full bathroom. The lower level features laundry, additional storage and the convenience of direct access from the garage into the home. Because carrying groceries through the front door is overrated! Enjoy true freehold ownership with private garage and driveway parking, all without condo fees. Located in sought-after South Barrie, you're minutes to Highway 400, GO Transit, Costco, Park Place, shopping, restaurants, schools, parks and walking trails. Vacant, turnkey and ready for its new owner - just bring your keys and start enjoying!
For sale
C$549,000
36 Andean Ln, Barrie, ON L9J 0J4
3beds
3baths
Townhouse
Built in ----
1,243 Square Feet Lot
$-- Zestimate®
C$--/sqft
C$-- HOA
What's special
Modern styleThoughtful upgradesLarge windowsAbundant natural lightSpacious centre islandUpdated backsplashStylish lighting
- 25 days
- 19
- 3
Zillow last checked:
Listing updated:
Listed by:
RED REALTY GROUP INC.
Source: TRREB,MLS®#: S13842254 Originating MLS®#: Toronto Regional Real Estate Board
Originating MLS®#: Toronto Regional Real Estate BoardFacts & features
Interior
Bedrooms & bathrooms
- Bedrooms: 3
- Bathrooms: 3
Heating
- Forced Air, Gas
Cooling
- Central Air
Features
- Flooring: Carpet Free
- Basement: None
- Has fireplace: No
Interior area
- Living area range: 1500-2000 null
Property
Parking
- Total spaces: 2
- Parking features: Available
- Has garage: Yes
Features
- Stories: 3
- Pool features: None
Lot
- Size: 1,243 Square Feet
Details
- Parcel number: 587291624
Construction
Type & style
- Home type: Townhouse
- Property subtype: Townhouse
Materials
- Brick, Aluminum Siding
- Foundation: Concrete
- Roof: Asphalt Shingle
Utilities & green energy
- Sewer: Sewer
Community & HOA
Location
- Region: Barrie
Financial & listing details
- Annual tax amount: C$3,712
- Date on market: 9/30/2026
Price history
Price history is unavailable.
Public tax history
Tax history is unavailable.
Climate risks
Neighborhood: Salem
Nearby schools
GreatSchools rating
No schools nearby
We couldn't find any schools near this home.


Similar homes
- C$549,0003 bd2 ba-- sqft91 Coughlin Rd #19, Barrie, ON L4N 0L6For Sale
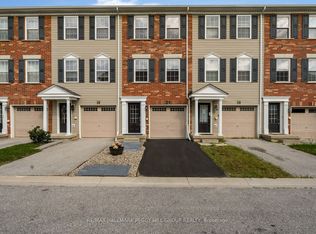 MLS ID #S13808346, RE/MAX HALLMARK PEGGY HILL GROUP REALTY. TRREB
 - C$534,9003 bd2 ba-- sqft18 Coleman Dr, Barrie, ON L4N 0R4For Sale
 MLS ID #S13832462, REMAX YC REALTY. TRREB
 - C$540,0003 bd3 ba-- sqft31 Madelaine Dr #3, Barrie, ON L9J 0G8For Sale
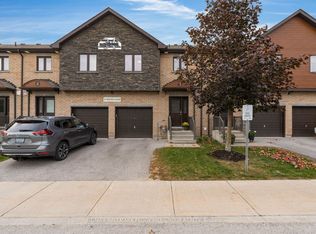 MLS ID #S14032094, RE/MAX HALLMARK PEGGY HILL GROUP REALTY. TRREB
 - C$524,9993 bd3 ba-- sqft43 Madelaine Dr #2, Barrie, ON L9J 0G8For Sale
 MLS ID #S14093496, RE/MAX CROSSTOWN REALTY INC.. TRREB
