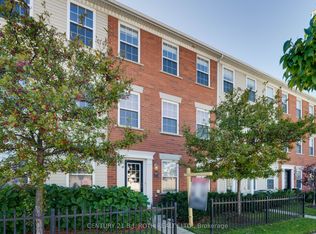
QUICK CLOSING AVAILABLE! EXTENSIVELY UPDATED TOWNHOME, NEARLY 1,600 SQ. FT., A WALKOUT & BACKING ONTO A LANDSCAPED COMMON AREA! Nearly 1,600 sq. ft. stretches across three above-grade levels, with much of the renovation list already handled. Updated flooring runs throughout, complemented by fresh paint, newer interior doors, refreshed lighting and pot lights, removed popcorn ceilings, updated faucets and toilets, plus newer carpeting on the stairs. The main floor gives you a separate den with a walkout straight to the patio and backyard, so working from home can end with the laptop closed and the patio door open, while a powder room completes the level. The second floor keeps the kitchen, living room and dining area close, making it easy to cook, chat and move between spaces without missing a beat. The updated kitchen features granite countertops, a large island, subway tile backsplash, refreshed cabinetry and newer stainless steel appliances, with laundry relocated beside the kitchen and a walkout to the balcony for barbecues and summer evenings outside. The third floor keeps all three bedrooms together alongside a 4-piece bathroom, with large windows bringing in plenty of natural light and double closets in the primary. The open landscaped area behind the home creates a more expansive rear outlook, while an attached single-car garage adds parking and storage. A low maintenance fee covers snow removal, common-area grass cutting and garbage removal. Holly Community Park, Mapleview Drive shopping, public transit, Highway 400 and Barrie South GO Station are all nearby.
For sale
C$549,000
91 Coughlin Rd #19, Barrie, ON L4N 0L6
3beds
2baths
Townhouse
Built in ----
0 Square Feet Lot
$-- Zestimate®
C$--/sqft
C$-- HOA
What's special
Updated flooring runs throughoutFresh paintNewer interior doorsUpdated faucets and toiletsUpdated kitchenGranite countertopsLarge island
- 31 days
- 5
- 0
Zillow last checked:
Listing updated:
Listed by:
RE/MAX HALLMARK PEGGY HILL GROUP REALTY
Source: TRREB,MLS®#: S13808346 Originating MLS®#: Toronto Regional Real Estate Board
Originating MLS®#: Toronto Regional Real Estate BoardFacts & features
Interior
Bedrooms & bathrooms
- Bedrooms: 3
- Bathrooms: 2
Primary bedroom
- Level: Third
- Dimensions: 3.59 x 3.25
Bedroom 2
- Level: Third
- Dimensions: 2.11 x 4.3
Bedroom 3
- Level: Third
- Dimensions: 2.1 x 4.3
Den
- Level: Main
- Dimensions: 4.34 x 2.41
Dining room
- Level: Second
- Dimensions: 3.47 x 1.75
Foyer
- Level: Main
- Dimensions: 1.28 x 1.81
Kitchen
- Level: Second
- Dimensions: 4.33 x 3.16
Living room
- Level: Second
- Dimensions: 4.33 x 6.74
Heating
- Forced Air, Gas
Cooling
- Central Air
Features
- None
- Basement: None
- Has fireplace: No
Interior area
- Living area range: 1500-2000 null
Video & virtual tour
Property
Parking
- Total spaces: 2
- Parking features: Private, Inside Entrance
- Has garage: Yes
Features
- Stories: 3
- Pool features: None
Lot
- Size: 0 Square Feet
- Features: Golf, Library, Other, Park, Place Of Worship, School, Rectangular Lot
- Topography: Level,Flat
Details
- Parcel number: 589180780
Construction
Type & style
- Home type: Townhouse
- Property subtype: Townhouse
Materials
- Brick, Vinyl Siding
- Foundation: Concrete
- Roof: Asphalt Shingle
Utilities & green energy
- Sewer: Sewer
Community & HOA
Location
- Region: Barrie
Financial & listing details
- Annual tax amount: C$4,138
- Date on market: 9/21/2026
Price history
Price history is unavailable.
Public tax history
Tax history is unavailable.
Climate risks
Neighborhood: Holly
Nearby schools
GreatSchools rating
No schools nearby
We couldn't find any schools near this home.

Similar homes
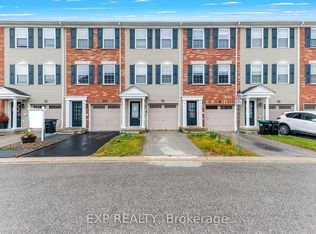
- C$529,0003 bd2 ba-- sqft22 Ridwell St, Barrie, ON L4N 0X2For Sale
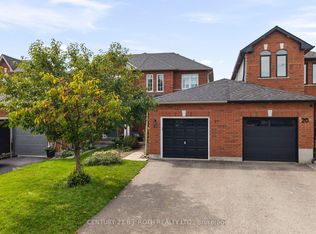 MLS ID #S13795476, CENTURY 21 B.J. ROTH REALTY LTD., BROKERAGE. TRREB
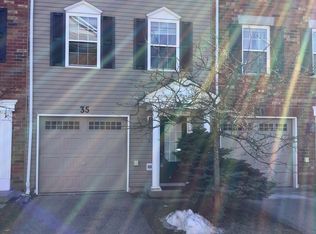
 - C$599,9003 bd3 ba-- sqft104 Leslie Ave, Barrie, ON L4N 9P4For Sale
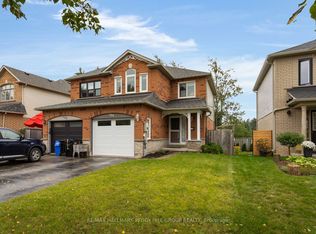 MLS ID #S13786562, RE/MAX HALLMARK PEGGY HILL GROUP REALTY. TRREB
 - C$575,0003 bd2 ba-- sqft77 Franks Way, Barrie, ON L4N 3J1For Sale
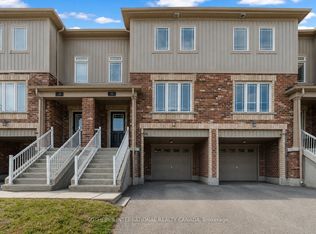 MLS ID #S13838468, SOTHEBY'S INTERNATIONAL REALTY CANADA. TRREB
 - C$599,0004 bd3 ba-- sqft9 Seymour Cres, Barrie, ON L4N 8N4For Sale
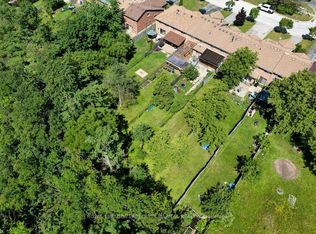 MLS ID #S13738402, ROYAL LEPAGE TERREQUITY CAPITAL REALTY. TRREB
