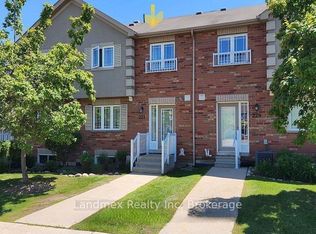
Bright and spacious townhome featuring a private entrance, a built-in garage, and expansive windows that flood the home with natural light. The main floor boasts a seamless open-concept kitchen and dining area, complete with a centre island, and a direct walk-out to a private balcony perfect for entertaining. Upstairs, you will find generously sized bedrooms, including two principal rooms equipped with dual closets. Families will love the community feel, which includes access to a shared yard and an on-site playground.
For sale
C$524,900
91 Coughlin Rd #20, Barrie, ON L4N 0L6
3beds
2baths
Townhouse
Built in ----
898 Square Feet Lot
$-- Zestimate®
C$--/sqft
C$-- HOA
What's special
Private entranceBuilt-in garageCentre islandGenerously sized bedrooms
- 10 days
- 6
- 0
Zillow last checked:
Listing updated:
Listed by:
EXP REALTY
Source: TRREB,MLS®#: S14097514 Originating MLS®#: Toronto Regional Real Estate Board
Facts & features
Interior
Bedrooms & bathrooms
- Bedrooms: 3
- Bathrooms: 2
Primary bedroom
- Description: Primary Bedroom
- Level: Third
- Area: 18.49 Square Meters
- Area source: Other
- Dimensions: 4.30 x 4.30
Primary bedroom
- Level: Third
- Dimensions: 4.34 x 4.26
Bedroom
- Level: Main
- Dimensions: 4.34 x 2.33
Bedroom 2
- Description: Bedroom 2
- Level: Third
- Area: 11.5 Square Meters
- Area source: Other
- Dimensions: 3.15 x 3.65
Bedroom 2
- Level: Third
- Dimensions: 3.58 x 3.13
Bedroom 3
- Description: Bedroom 3
- Level: Main
- Area: 10.44 Square Meters
- Area source: Other
- Dimensions: 2.40 x 4.35
Dining room
- Level: Second
- Dimensions: 4.34 x 2.26
Foyer
- Level: Main
- Dimensions: 6.68 x 1.32
Foyer
- Description: Foyer
- Level: Main
- Area: 3.3 Square Meters
- Area source: Other
- Dimensions: 3.30 x 1.00
Kitchen
- Level: Second
- Dimensions: 4.34 x 2.65
Kitchen
- Description: Kitchen
- Level: Second
- Area: 21.07 Square Meters
- Area source: Other
- Dimensions: 4.90 x 4.30
Laundry
- Level: Main
- Dimensions: 2.48 x 1.83
Laundry
- Description: Laundry
- Level: Main
- Area: 4.46 Square Meters
- Area source: Other
- Dimensions: 2.55 x 1.75
Living room
- Description: Living Room
- Level: Second
- Area: 24.08 Square Meters
- Area source: Other
- Dimensions: 5.60 x 4.30
Living room
- Level: Second
- Dimensions: 5.56 x 4.34
Heating
- Forced Air, Gas
Cooling
- Central Air
Features
- None
- Basement: None
- Has fireplace: No
Interior area
- Living area range: 1100-1500 null
Video & virtual tour
Property
Parking
- Total spaces: 2
- Parking features: Private
- Has attached garage: Yes
Features
- Stories: 3
- Pool features: None
- Waterfront features: None
Lot
- Size: 898 Square Feet
- Features: Irregular Lot
Details
- Parcel number: 589180781
Construction
Type & style
- Home type: Townhouse
- Property subtype: Townhouse
- Attached to another structure: Yes
Materials
- Vinyl Siding
- Foundation: Concrete
- Roof: Shingle
Utilities & green energy
- Sewer: Sewer
Community & HOA
Location
- Region: Barrie
Financial & listing details
- Annual tax amount: C$4,024
- Date on market: 10/20/2026
Price history
Price history is unavailable.
Public tax history
Tax history is unavailable.
Climate risks
Neighborhood: Holly
Nearby schools
GreatSchools rating
No schools nearby
We couldn't find any schools near this home.

Similar homes
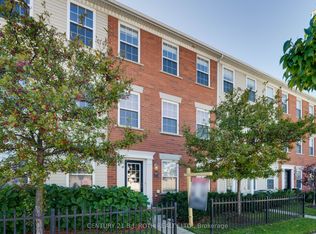
- C$529,9003 bd4 ba-- sqft68 Brucker Rd, Barrie, ON L4N 8H9For Sale
 MLS ID #S14105328, CENTURY 21 B.J. ROTH REALTY LTD., BROKERAGE. TRREB
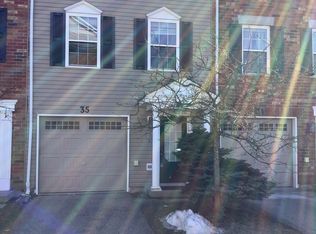
- C$534,9003 bd2 ba-- sqft18 Coleman Dr, Barrie, ON L4N 0R4For Sale
 MLS ID #S13832462, REMAX YC REALTY. TRREB
- C$549,0003 bd3 ba-- sqft36 Andean Ln, Barrie, ON L9J 0J4For Sale
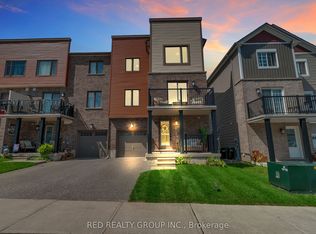 MLS ID #S13842254, RED REALTY GROUP INC.. TRREB
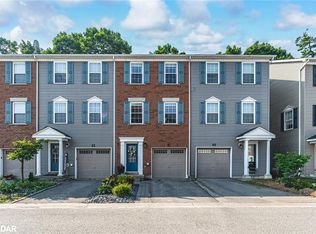
- C$539,9003 bd3 ba-- sqft227 Harvie Rd #43, Barrie, ON L4N 9P8For Sale
 MLS ID #S13520270, Landmex Realty Inc. TRREB
