Well maintained 3 bedroom 3 storey townhouse located in a very convenient family friendly neighborhood surrounded by all major conveniences. This beautiful home offers spacious living spaces. Walk out to backyard from lower level. Make your way up the laminate stairs to the open concept living, dining and kitchen areas. Walkout to balcony from the kitchen. The bedrooms offers comfortable and cozy space. The master bedroom has his and hers closet. Laminate floor throughout. 3rd floor laundry. Low fee for snow removal and grass cutting. Kids playground in complex. Walking distance to Shopping, Library, Schools, Rec Centres, Parks.
For sale
C$649,900
91 Coughlin Rd #35, Barrie, ON L4N 0L6
3beds
2baths
Townhouse
Built in ----
15 Square Feet Lot
$-- Zestimate®
C$--/sqft
C$-- HOA
What's special
Spacious living spacesLaminate floor throughout
- 22 days
- 10
- 0
Zillow last checked:
Listing updated:
Listed by:
SUTTON GROUP-ADMIRAL REALTY INC.
Source: TRREB,MLS®#: S13742698 Originating MLS®#: Toronto Regional Real Estate Board
Originating MLS®#: Toronto Regional Real Estate BoardFacts & features
Interior
Bedrooms & bathrooms
- Bedrooms: 3
- Bathrooms: 2
Primary bedroom
- Level: Third
- Dimensions: 4.37 x 3.25
Bedroom 2
- Level: Third
- Dimensions: 3.36 x 2.5
Bedroom 3
- Level: Third
- Dimensions: 2.84 x 2.5
Den
- Level: Main
- Dimensions: 3.3 x 4.5
Dining room
- Level: Second
- Dimensions: 7.64 x 5.08
Kitchen
- Level: Second
- Dimensions: 5.08 x 2.59
Living room
- Level: Second
- Dimensions: 7.64 x 5.08
Heating
- Forced Air, Gas
Cooling
- Central Air
Appliances
- Included: Water Heater
Features
- Flooring: Carpet Free
- Basement: Walk-Out Access
- Has fireplace: No
Interior area
- Living area range: 1100-1500 null
Property
Parking
- Total spaces: 2
- Parking features: Private, Garage Door Opener
- Has attached garage: Yes
Features
- Stories: 3
- Patio & porch: Patio
- Pool features: None
- Has view: Yes
- View description: Clear
Lot
- Size: 15 Square Feet
- Features: Library, Park, Place Of Worship, Public Transit, Rec./Commun.Centre, School
- Topography: Flat
Details
- Parcel number: 0
Construction
Type & style
- Home type: Townhouse
- Property subtype: Townhouse
- Attached to another structure: Yes
Materials
- Brick, Aluminum Siding
- Foundation: Concrete
- Roof: Shingle
Utilities & green energy
- Sewer: Sewer
Community & HOA
Community
- Security: Smoke Detector(s)
Location
- Region: Barrie
Financial & listing details
- Annual tax amount: C$4,450
- Date on market: 9/3/2026
Price history
Price history is unavailable.
Public tax history
Tax history is unavailable.
Climate risks
Neighborhood: Holly
Nearby schools
GreatSchools rating
No schools nearby
We couldn't find any schools near this home.

Similar homes
- C$644,9993 bd2 ba-- sqft109 Fairlane Ave, Barrie, ON L9J 0M5For Sale
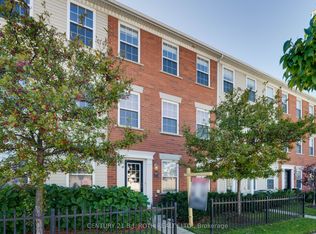
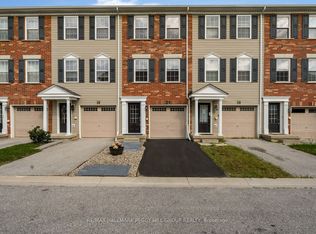
 MLS ID #S13765286, CENTURY 21 LEADING EDGE REALTY INC.. TRREB
 - C$629,9003 bd3 ba-- sqft26 Westwood Ave, Barrie, ON L9J 0M6For Sale
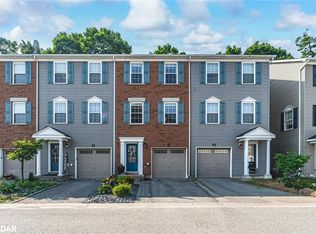
 MLS ID #S13670936, CENTURY 21 MILLENNIUM INC.. TRREB
 - C$629,9003 bd4 ba-- sqft1 Leggott Ave #38, Barrie, ON L4M 0K7For Sale
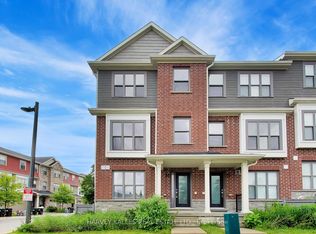 MLS ID #S13662848, HARVEY KALLES REAL ESTATE LTD.. TRREB
 - C$599,9003 bd3 ba-- sqft3 Peartree Ct, Barrie, ON L4N 6N7New Construction
 MLS ID #S13440442, RIGHT AT HOME REALTY INC.. TRREB
