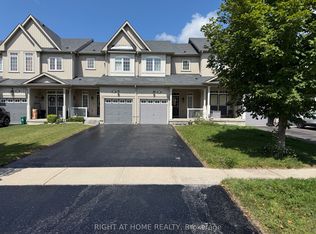
TURNKEY ELEGANCE IN NORTH BARRIE! Set on an impressive deep lot, along a quiet residential street, this beautifully updated 2-storey townhome offers a refined, move-in-ready lifestyle in a highly convenient location. The main floor features 9' ceilings, fresh paint, brand-new window treatments, premium light fixtures & upgraded hardware. The bright, modern kitchen showcases a new backsplash, oven & range hood, with direct access to the fully fenced backyard complete with lovely garden landscaping.Thoughtfully updated throughout, every bathroom features new vanities, mirrors, toilets & hardware, including a stunning wallpapered main-floor powder room. A brand-new washer & dryer and updated smoke detectors add to the home's extensive list of recent improvements. Enjoy the peace and privacy of a quiet residential street while being within walking distance to schools, parks, shopping, restaurants & everyday conveniences. Just minutes to major shopping centres, recreation, green spaces & commuter routes, with quick access to Hwy 400 connecting you throughout Barrie and beyond. A beautifully established North Barrie location offering the ideal balance of quiet neighbourhood living and everyday convenience.
For sale
C$609,000
19 Pearcey Cres, Barrie, ON L4N 6R8
3beds
2baths
Townhouse
Built in ----
2,196 Square Feet Lot
$-- Zestimate®
C$--/sqft
C$-- HOA
What's special
Impressive deep lotQuiet residential streetFresh paintBrand-new window treatmentsPremium light fixturesUpgraded hardwareBright modern kitchen
- 46 days
- 3
- 0
Zillow last checked:
Listing updated:
Listed by:
CENTURY 21 PERCY FULTON LTD.
Source: TRREB,MLS®#: S13847432 Originating MLS®#: Toronto Regional Real Estate Board
Facts & features
Interior
Bedrooms & bathrooms
- Bedrooms: 3
- Bathrooms: 2
Primary bedroom
- Dimensions: 4.22 x 3.02
Bedroom 2
- Dimensions: 2.41 x 3.51
Bedroom 3
- Dimensions: 2.41 x 3.48
Dining room
- Dimensions: 2.26 x 2.67
Kitchen
- Dimensions: 3.38 x 2.82
Living room
- Dimensions: 2.26 x 2.67
Heating
- Forced Air, Gas
Cooling
- Central Air
Features
- Basement: Unfinished
- Has fireplace: No
Interior area
- Living area range: 1100-1500 null
Property
Parking
- Total spaces: 3
- Parking features: Garage Door Opener
- Has garage: Yes
Features
- Stories: 2
- Pool features: None
Lot
- Size: 2,196 Square Feet
Details
- Parcel number: 589260538
Construction
Type & style
- Home type: Townhouse
- Property subtype: Townhouse
Materials
- Brick, Vinyl Siding
- Foundation: Poured Concrete
- Roof: Asphalt Shingle
Utilities & green energy
- Sewer: Sewer
Community & HOA
Location
- Region: Barrie
Financial & listing details
- Annual tax amount: C$4,153
- Date on market: 10/1/2026
Price history
Price history is unavailable.
Public tax history
Tax history is unavailable.
Climate risks
Neighborhood: West Bayfield
Nearby schools
GreatSchools rating
No schools nearby
We couldn't find any schools near this home.

Similar homes
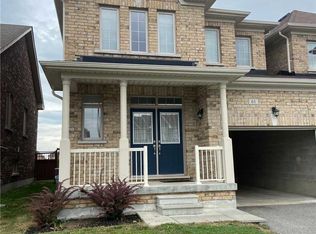
- C$629,9003 bd3 ba-- sqft52 Snelgrove Cres, Barrie, ON L4N 6R6For Sale
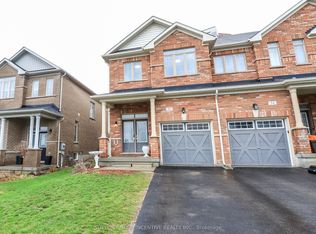 MLS ID #S14137240, SUTTON GROUP INCENTIVE REALTY INC.. TRREB
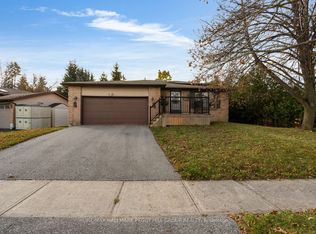
- C$599,9003 bd2 ba-- sqft245 Lillian Cres, Barrie, ON L4N 5Y8For Sale
 MLS ID #S14157626, RE/MAX HALLMARK PEGGY HILL GROUP REALTY. TRREB
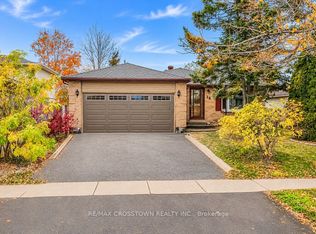
- C$639,9993 bd2 ba-- sqft16 Craig Cres, Barrie, ON L4N 5X2For Sale
 MLS ID #S14149934, RE/MAX CROSSTOWN REALTY INC.. TRREB
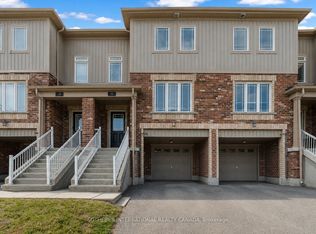
- C$575,0003 bd2 ba-- sqft77 Franks Way, Barrie, ON L4N 3J1For Sale
 MLS ID #S13838468, SOTHEBY'S INTERNATIONAL REALTY CANADA. TRREB
