Welcome to this family town home in central Barrie, offering seamless highway access for the everyday commuter! This home boasts a spacious garage with a convenient walkthrough leading directly to a private, fully fenced backyard oasis-complete with a large deck, charming pergola, and dedicated BBQ space perfect for summer entertaining. Inside, you are greeted by gleaming hardwood and tile floors, perfectly accented by California shutters throughout. The open-concept kitchen and living area is an entertainer's dream, highlighted by a built-in unit with a cozy natural gas fireplace, plus a convenient main-floor powder room. Upstairs features three generous bedrooms, including a primary suite with a private 3-piece en suite, alongside a shared 4-piece bath. The fully finished lower level expands your living space with a versatile games room, a fourth bedroom, and an additional3-piece bath.
For sale
C$724,000
12 Pearcey Cres, Barrie, ON L4N 6R8
4beds
4baths
Townhouse
Built in ----
3,054 Square Feet Lot
$-- Zestimate®
C$--/sqft
C$-- HOA
What's special
Spacious garageLarge deckCharming pergolaCalifornia shutters throughoutMain-floor powder roomThree generous bedroomsFully finished lower level
- 54 days |
- 2 |
- 0 |
Zillow last checked:
Listing updated:
Listed by:
RE/MAX PREMIER INC.
Source: TRREB,MLS®#: S13217842 Originating MLS®#: Toronto Regional Real Estate Board
Originating MLS®#: Toronto Regional Real Estate BoardFacts & features
Interior
Bedrooms & bathrooms
- Bedrooms: 4
- Bathrooms: 4
Primary bedroom
- Level: Second
- Dimensions: 5.79 x 4.72
Bedroom 2
- Level: Second
- Dimensions: 2.74 x 3.35
Bedroom 3
- Level: Second
- Dimensions: 2.59 x 3.2
Bedroom 4
- Level: Basement
- Dimensions: 3.56 x 2.79
Bathroom
- Level: Second
- Dimensions: 0.91 x 1.98
Bathroom
- Level: Second
- Dimensions: 2.79 x 1.52
Bathroom
- Level: Main
- Dimensions: 2.74 x 1.52
Bathroom
- Level: Basement
- Dimensions: 2.44 x 1.52
Den
- Level: Main
- Dimensions: 3.35 x 3.35
Game room
- Level: Basement
- Dimensions: 4.85 x 3.25
Kitchen
- Level: Main
- Dimensions: 3.96 x 2.74
Living room
- Level: Main
- Dimensions: 6.71 x 3.96
Heating
- Forced Air, Gas
Cooling
- Central Air
Features
- Central Vacuum, Other
- Basement: Full,Finished
- Has fireplace: No
Interior area
- Living area range: 1500-2000 null
Property
Parking
- Total spaces: 3
- Parking features: Available
- Has garage: Yes
Features
- Stories: 2
- Pool features: None
- Waterfront features: None
Lot
- Size: 3,054 Square Feet
Details
- Parcel number: 589260621
Construction
Type & style
- Home type: Townhouse
- Property subtype: Townhouse
Materials
- Brick
- Foundation: Poured Concrete
- Roof: Asphalt Shingle
Utilities & green energy
- Sewer: Sewer
Community & HOA
Location
- Region: Barrie
Financial & listing details
- Annual tax amount: C$4,650
- Date on market: 5/30/2026
RE/MAX PREMIER INC.
RE/MAX PREMIER INC.
By pressing Contact Agent, you agree that the real estate professional identified above may call/text you about your search, which may involve use of automated means and pre-recorded/artificial voices. You don't need to consent as a condition of buying any property, goods, or services. Message/data rates may apply. You also agree to our Terms of Use. Zillow does not endorse any real estate professionals. We may share information about your recent and future site activity with your agent to help them understand what you're looking for in a home.
Price history
Price history is unavailable.
Public tax history
Tax history is unavailable.
Climate risks
Neighborhood: West Bayfield
Nearby schools
GreatSchools rating
No schools nearby
We couldn't find any schools near this home.
- C$579,9003 bd2 ba-- sqft21 Pearcey Cres, Barrie, ON L4N6R8For Sale

- C$599,8003 bd2 ba-- sqft33 Pearcey Cres, Barrie, ON L4N6R8For Sale

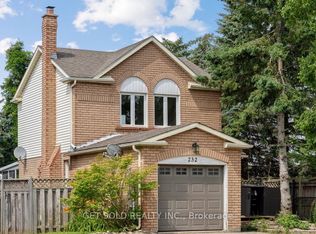
- C$679,0003 bd1 ba-- sqft232 Kozlov St, Barrie, ON L4N7H6For Sale
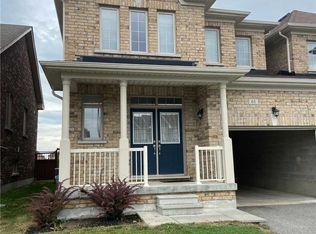
- C$--3 bd3 ba1.4k sqft61 Pearcey Cres, Barrie, ON L4N6R7Off Market
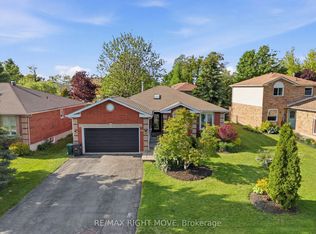
- C$649,0003 bd3 ba-- sqft46 Pearcey Cres, Barrie, ON L4N6R8For Sale
- C$899,0004 bd4 ba-- sqft267 Kozlov St, Barrie, ON L4N6R7For Sale
- C$761,0004 bd3 ba2.5k sqft58 McDougall Dr, Barrie, ON L4N7H6Sold
- C$682,0003 bd3 ba-- sqft56 Snelgrove Cres, Barrie, ON L4N6R6For Sale
Similar homes
- C$799,9994 bd2 ba-- sqft300 Cundles Rd W, Barrie, ON L4N 7C9For Sale
 MLS ID #S13561154, RE/MAX RIGHT MOVE. TRREB
 - C$815,0004 bd4 ba-- sqft67 Birchwood Dr, Barrie, ON L4M 6X7For Sale
 MLS ID #S13459598, REAL BROKER ONTARIO LTD.. TRREB
 - C$749,0004 bd3 ba-- sqft5 Humber St, Barrie, ON L4N 5S4For SaleMLS ID #S13484304, RE/MAX PREMIER INC.. TRREB
- C$719,0003 bd4 ba-- sqft1 Leggott Ave #2, Barrie, ON L4M 0K7For Sale
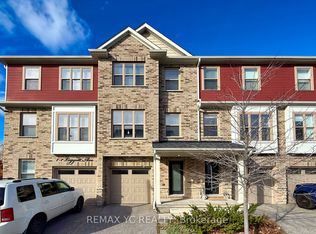 MLS ID #S13098126, REMAX YC REALTY. TRREB
 - C$924,9004 bd3 ba-- sqft34 Crompton Dr, Barrie, ON L4M 6N1For SaleMLS ID #S13567342, RE/MAX HALLMARK CHAY REALTY. TRREB
- C$799,9004 bd3 ba-- sqft58 Stevenson St, Essa, ON L3W 0P4For SaleMLS ID #N13598096, REAL BROKER ONTARIO LTD.. TRREB
- C$699,9003 bd2 ba-- sqft17 Benjamin Ln, Barrie, ON L4N 0S3For SaleMLS ID #S13544898, RE/MAX HALLMARK CHAY REALTY. TRREB
- C$695,0003 bd2 ba-- sqft129 Chalmers Dr, Barrie, ON L4N 8W4For SaleMLS ID #S13468330, RE/MAX PREMIER INC.. TRREB
- C$599,0003 bd3 ba-- sqft15 Haven Ln, Barrie, ON L9J 0M4For SaleMLS ID #S13481162, RE/MAX PREMIER INC.. TRREB
- C$899,0005 bd5 ba-- sqft50 Holly Meadow Rd, Barrie, ON L4N 0E3For SaleMLS ID #S13569100, RE/MAX REALTRON REALTY INC.. TRREB
- C$699,9003 bd2 ba-- sqft3211 Cove Ave, Innisfil, ON L9S 2K7For SaleMLS ID #N13507902, RE/MAX EXPERTS. TRREB
- C$834,9005 bd4 ba-- sqft17 Cranberry Ln, Barrie, ON L4N 0Z1For SaleMLS ID #S13233484, REAL BROKER ONTARIO LTD.. TRREB
- C$719,0004 bd3 ba-- sqft326 Golf Course Rd, Wasaga Beach, ON L9Z 1S5For SaleMLS ID #S13516430, RE/MAX By The Bay Brokerage. TRREB
- C$799,9004 bd3 ba-- sqft10304 County Road 10 Rd, Clearview, ON L0M 1N0For SaleMLS ID #S13531390, RE/MAX REALTY SERVICES INC.. TRREB
- C$858,0004 bd3 ba-- sqft977 Wickham Rd, Innisfil, ON L9S 0N5For SaleMLS ID #N13593620, RE/MAX PREMIER THE OP TEAM. TRREB
- C$870,7884 bd3 ba-- sqft621 Mika St, Innisfil, ON L9S 0R8New ConstructionMLS ID #N13589940, RE/MAX HALLMARK REALTY LTD.. TRREB
- C$750,0004 bd3 ba-- sqft57 Sasco Way, Essa, ON L3W 0C8For SaleMLS ID #N13491178, RE/MAX REALTRON REALTY INC.. TRREB
- C$759,9003 bd3 ba-- sqft68 Lorne Thomas Pl S, New Tecumseth, ON L9R 0V8For SaleMLS ID #N13520726, RE/MAX EXPERTS. TRREB
- C$925,0005 bd3 ba-- sqft14 Imperial Crown Ln, Barrie, ON L4N 0T4For SaleMLS ID #S13554762, RE/MAX HALLMARK CHAY REALTY. TRREB
- C$849,9003 bd3 ba-- sqft69 Prince George Cres, Barrie, ON L4N 0K9For SaleMLS ID #S13531576, RE/MAX HALLMARK CHAY REALTY. TRREB
