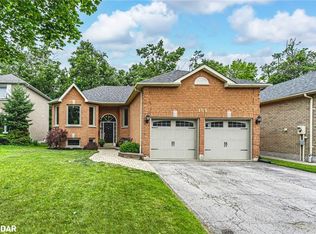
Welcome to 117 Brown St, a thoughtfully updated all-brick bungalow in Barrie's sought after Holly community. The home offers exceptional flexibility with multi-generational living options and almost $100k invested in maintenance and upgrades over the past 5 years. Designed for comfort and functionality, the main level features 3 spacious bedrooms, 2 bathrooms, hardwood and natural stone flooring, a cozy natural gas fireplace, updated light fixtures (2023), and a bright, inviting layout. The kitchen includes stainless steel appliances, newer fridge (2022), and patio doors (2022) leading to a private backyard retreat with an inground pool, hot tub, and expansive entertaining space. The fully finished lower level, currently used as an in-law suite, offers a separate entrance, 2 additional bedrooms, full bathroom, large recreation area with a second gas fireplace, and a functional kitchenette (2021) ideal for extended family, guests, independent living, or income potential. Outside, enjoy the warmer months to the fullest in the beautifully designed backyard. Exceptional for entertaining or relaxing with family and friends, the yard features a heated in-ground pool with newer liner (2023), newer pump (2022), winter safety cover, hot tub (2023), and plenty of space to gather, dine, and unwind. Enhanced curb appeal includes updated hardscaping, new driveway, stairs and porch (2021), front window and door (2026), plus new windows in all 5 bedrooms and laundry room (2022). Major upgrades include AC (2022), 200-amp electrical panel (2023), basement egress windows (2022), gutters (2022), roof (2018), sump pump (2026), and numerous additional improvements throughout. Complete with a 2-car garage and ideally situated close to parks, schools, shopping, commuter routes, and everyday amenities, this move-in-ready property delivers the perfect combination of space, flexibility, lifestyle, and pride of ownership for growing and multi-generational families alike.
For sale
C$885,000
117 Brown St, Barrie, ON L4N 7V7
5beds
3baths
Single Family Residence
Built in ----
6,176 Square Feet Lot
$-- Zestimate®
C$--/sqft
C$-- HOA
What's special
- 25 days
- 9
- 1
Zillow last checked:
Listing updated:
Listed by:
RE/MAX HALLMARK CHAY REALTY
Source: TRREB,MLS®#: S13781164 Originating MLS®#: Toronto Regional Real Estate Board
Originating MLS®#: Toronto Regional Real Estate BoardFacts & features
Interior
Bedrooms & bathrooms
- Bedrooms: 5
- Bathrooms: 3
Heating
- Forced Air, Gas
Cooling
- Central Air
Appliances
- Included: Built-In Oven, Countertop Range, Disposal, Instant Hot Water
Features
- In-Law Suite, Primary Bedroom - Main Floor, Central Vacuum
- Basement: Full,Separate Entrance,Walk-Up Access,Finished
- Has fireplace: Yes
- Fireplace features: Natural Gas
Interior area
- Living area range: 1100-1500 null
Video & virtual tour
Property
Parking
- Total spaces: 6
- Parking features: Private Double, Garage Door Opener
- Has garage: Yes
Features
- Patio & porch: Deck, Patio
- Exterior features: Privacy
- Has private pool: Yes
- Pool features: In Ground
- Has spa: Yes
- Spa features: Hot Tub
- Has view: Yes
- View description: Pool
- Waterfront features: None
Lot
- Size: 6,176 Square Feet
- Features: Park, Place Of Worship, Public Transit, Rec./Commun.Centre, School, School Bus Route
Details
- Additional structures: Gazebo
- Parcel number: 589170058
- Other equipment: Ventilation System, Air Exchanger
Construction
Type & style
- Home type: SingleFamily
- Architectural style: Bungalow
- Property subtype: Single Family Residence
Materials
- Brick
- Foundation: Concrete
- Roof: Asphalt Shingle
Utilities & green energy
- Sewer: Sewer
Community & HOA
Location
- Region: Barrie
Financial & listing details
- Annual tax amount: C$5,986
- Date on market: 9/14/2026
Price history
Price history is unavailable.
Public tax history
Tax history is unavailable.
Climate risks
Neighborhood: Holly
Nearby schools
GreatSchools rating
No schools nearby
We couldn't find any schools near this home.


Similar homes
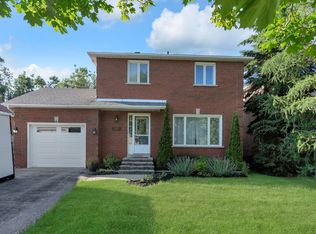
- C$899,0005 bd5 ba-- sqft50 Holly Meadow Rd, Barrie, ON L4N 0E3For Sale
 MLS ID #S13825604, RE/MAX REALTRON REALTY INC.. TRREB
 - C$799,0005 bd4 ba-- sqft21 Silvercreek Cres, Barrie, ON L4N 0Z8For Sale
 MLS ID #S13857648, REMAX YOUR COMMUNITY REALTY. TRREB
 - C$909,9004 bd4 ba-- sqft31 Logan Ct, Barrie, ON L4N 8G9For Sale
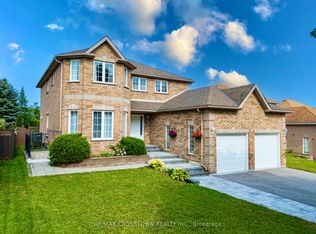 MLS ID #S13692244, RE/MAX CROSSTOWN REALTY INC.. TRREB
 - C$949,9004 bd3 ba-- sqft36 Lowry Ct, Barrie, ON L4N 7N3New Construction
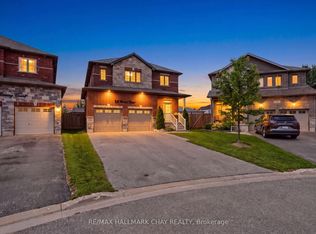 MLS ID #S13800738, RE/MAX HALLMARK CHAY REALTY. TRREB
