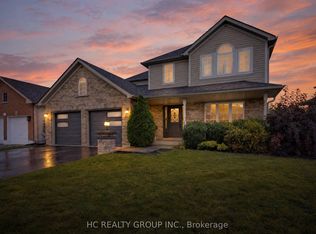
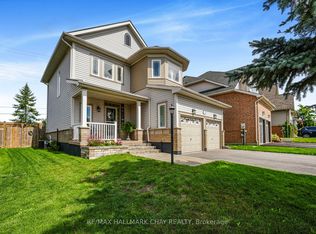
Welcome to 31 Country Lane! This gorgeous two-storey home in sought-after South-East Barrie offers an exceptional blend of space, comfort, and prime location. Boasting 1,927 sq ft above grade and 2,422 sq ft of total finished living area, this 3+1 bedroom, 3+1 bathroom residence is perfectly designed for growing families and effortless entertaining.Arrive home to outstanding curb appeal featuring a charming brick facade, covered front porch, interlocking stone pathways, and a double-car garage with convenient inside entry. Step inside to a welcoming entry foyer with sleek tile flooring and ample closet space. The main floor showcases rich hardwood floors, crisp California shutters, and an abundance of natural light. At the heart of the home is a spacious eat-in kitchen complete with a central island, stainless steel appliances, and ample cabinetry, with direct slider door access to the back deck. Gather in the grand upper family room, highlighted by soaring cathedral ceilings, a warm gas fireplace, and grand architectural windows. Upstairs, the primary suite serves as a relaxing retreat with a private ensuite bath, alongside well-proportioned bedrooms. The fully finished basement adds valuable living space, providing a 4th bedroom, full bathroom, and recreation area ideal for a guest suite, home gym, or media room. Step outdoors into a fully fenced backyard oasis complete with mature greenery, garden boxes, and a large deck. Unbeatable location-just minutes to the GO Station, Highway 400, top-rated schools, parks, the library, golf courses, and premier shopping!
For sale
C$799,900
31 Country Ln, Barrie, ON L4N 0E8
4beds
4baths
Single Family Residence
Built in ----
3,870 Square Feet Lot
$-- Zestimate®
C$--/sqft
C$-- HOA
What's special
Outstanding curb appealCharming brick facadeCovered front porchInterlocking stone pathwaysWelcoming entry foyerSleek tile flooringAmple closet space
- 1 day
- 4
- 0
Zillow last checked:
Listing updated:
Listed by:
RE/MAX ALL-STARS REALTY INC.
Source: TRREB,MLS®#: S13854158 Originating MLS®#: Toronto Regional Real Estate Board
Originating MLS®#: Toronto Regional Real Estate BoardFacts & features
Interior
Bedrooms & bathrooms
- Bedrooms: 4
- Bathrooms: 4
Heating
- Forced Air, Gas
Cooling
- Central Air
Features
- Basement: Finished
- Has fireplace: Yes
Interior area
- Living area range: 1500-2000 null
Video & virtual tour
Property
Parking
- Total spaces: 4
- Parking features: Garage Door Opener
- Has garage: Yes
Features
- Stories: 2
- Pool features: None
Lot
- Size: 3,870 Square Feet
Details
- Parcel number: 587371260
Construction
Type & style
- Home type: SingleFamily
- Property subtype: Single Family Residence
Materials
- Brick, Vinyl Siding
- Foundation: Concrete
- Roof: Asphalt Shingle
Utilities & green energy
- Sewer: Sewer
Community & HOA
Location
- Region: Barrie
Financial & listing details
- Annual tax amount: C$5,591
- Date on market: 10/2/2026
Price history
Price history is unavailable.
Public tax history
Tax history is unavailable.
Climate risks
Neighborhood: Painswick South
Nearby schools
GreatSchools rating
No schools nearby
We couldn't find any schools near this home.
Similar homes
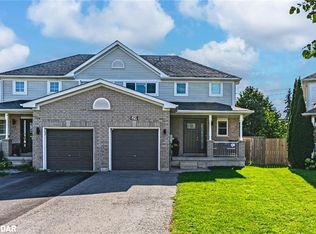
- C$774,9004 bd2 ba-- sqft56 Briar Rd, Barrie, ON L4N 3M4For Sale
 MLS ID #S13857538, RE/MAX HALLMARK CHAY REALTY. TRREB
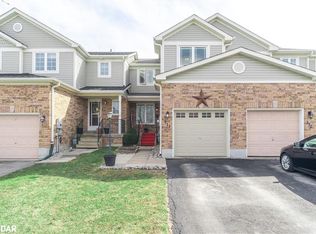
 - C$739,0004 bd3 ba-- sqft329 Esther Dr, Barrie, ON L4N 0G2For Sale
 MLS ID #S13768782, KELLER WILLIAMS EXPERIENCE REALTY. TRREB
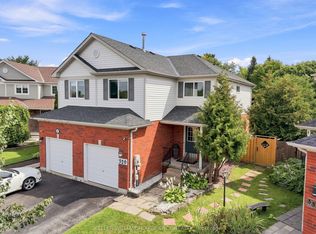
 - C$799,9004 bd3 ba-- sqft76 Shalom Way, Barrie, ON L4N 5Y3For Sale
 MLS ID #S13783190, RE/MAX HALLMARK CHAY REALTY. TRREB
 - C$789,9993 bd4 ba-- sqft14 Strathmore Pl, Barrie, ON L4N 0K1For Sale
 MLS ID #S13759374, RE/MAX HALLMARK CHAY REALTY. TRREB
