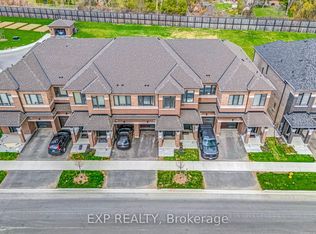
Beautifully updated all-brick 2-storey in sought-after South Barrie, offering 3 bedrooms plus a finished basement bedroom and 3 bathrooms, with a double-door entry and attached garage for great curb appeal. The sun-filled main level features an updated kitchen that walks out to a true backyard oasis, complete with a stamped concrete patio, and a spacious above-ground pool strung with patio lights for warm summer evenings, all within a private, fully fenced yard. The finished basement adds valuable living space with an open living area, plus a home office or music room behind glass French pocket doors. Main floor dining area anchored by a statement light fixture. Upstairs, a bright open loft offers flexible space for a home gym or second office, alongside well-proportioned bedrooms filled with natural light. Minutes to parks, schools, and shopping, with quick access to Barrie South GO Station, Highway 400, and Yonge Street.
For sale
C$695,000
6 Booth Ln, Barrie, ON L4N 0S4
4beds
3baths
Single Family Residence
Built in ----
3,484 Square Feet Lot
$-- Zestimate®
C$--/sqft
C$-- HOA
What's special
- 15 days
- 49
- 0
Zillow last checked:
Listing updated:
Listed by:
EXP REALTY
Source: TRREB,MLS®#: S13734050 Originating MLS®#: Toronto Regional Real Estate Board
Originating MLS®#: Toronto Regional Real Estate BoardFacts & features
Interior
Bedrooms & bathrooms
- Bedrooms: 4
- Bathrooms: 3
Heating
- Forced Air, Gas
Cooling
- Central Air
Appliances
- Included: Water Softener, Water Heater
Features
- In-Law Capability, Storage
- Basement: Finished,Other,Full
- Has fireplace: Yes
Interior area
- Living area range: 1500-2000 null
Video & virtual tour
Property
Parking
- Total spaces: 5
- Parking features: Garage
- Has garage: Yes
Features
- Stories: 2
- Has private pool: Yes
- Pool features: Above Ground
Lot
- Size: 3,484 Square Feet
Details
- Parcel number: 587371759
- Other equipment: Sump Pump
Construction
Type & style
- Home type: SingleFamily
- Property subtype: Single Family Residence
Materials
- Brick
- Foundation: Concrete
- Roof: Asphalt Shingle
Utilities & green energy
- Sewer: Sewer
Community & HOA
Location
- Region: Barrie
Financial & listing details
- Annual tax amount: C$4,828
- Date on market: 9/1/2026
Price history
Price history is unavailable.
Public tax history
Tax history is unavailable.
Climate risks
Neighborhood: Painswick South
Nearby schools
GreatSchools rating
No schools nearby
We couldn't find any schools near this home.

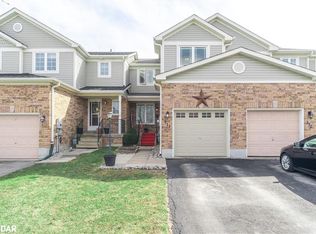
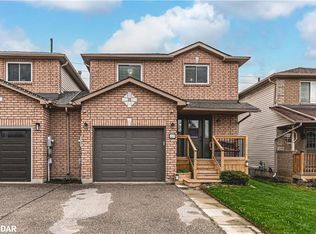
Similar homes
- C$679,9003 bd2 ba-- sqft17 Benjamin Ln, Barrie, ON L4N 0S3For Sale
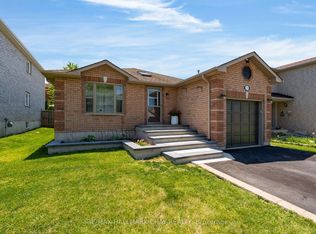 MLS ID #S13544898, RE/MAX HALLMARK CHAY REALTY. TRREB
 - C$612,0005 bd2 ba-- sqft2743 Lockhart Rd, Innisfil, ON L9S 3G2For Sale
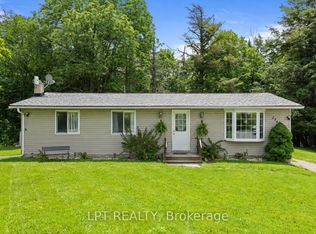 MLS ID #N13784602, LPT REALTY. TRREB
 - C$699,0004 bd2 ba-- sqft90 Barre Dr, Barrie, ON L4N 7P1For Sale
 MLS ID #S13626682, RE/MAX HALLMARK REALTY LTD.. TRREB
 - C$677,0003 bd3 ba-- sqft122 Turnberry Ln, Barrie, ON L9J 0M3For Sale
 MLS ID #S13760198, EXP REALTY. TRREB
