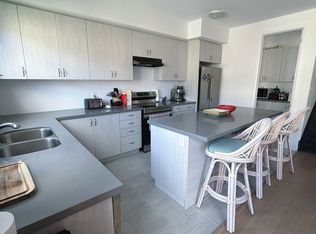
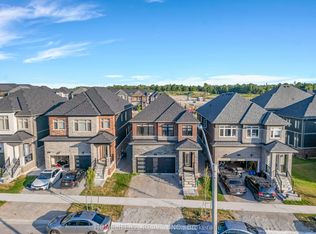
Welcome to 45 Wheatfield Trail, A beautifully designed 2022- built freehold detached home offering 2,379 sq ft of modern living in a South Barrie's most desirable friendly community. Offers 4 good size cozy bedrooms, two and half bathrooms and an impressive open-to-above foyer, this home meets style, comfort and functionality. The heart of the home is the open-concept main floor, showcasing a contemporary kitchen with upgraded countertops, stainless steel appliances, modern cabinetry, and seamless flow into the bright living and dining areas- upstairs, walk-in closet, a well-appointed 4-piece ensuite and the rare luxury of a balcony, A double-car garage and thoughtfully designed layout complete this exceptional home. Ideally located just minutes from Highway 400, Barrie South Go Station, Schools, Parks, Shopping, Restaurants amd the shore of Lake Simcoe, this move-in-ready home offers the perfect balance of convenience and modern living. An exceptional opportunity to own a nearly new home in thriving South Barrie neighbourhood.
For sale
C$775,000
45 Wheatfield Rd, Barrie, ON L9J 0T5
4beds
3baths
Single Family Residence
Built in ----
3,134 Square Feet Lot
$-- Zestimate®
C$--/sqft
C$-- HOA
What's special
Two and half bathroomsImpressive open-to-above foyerOpen-concept main floorContemporary kitchenUpgraded countertopsStainless steel appliancesModern cabinetry
- 4 hours
- 0
- 0
Zillow last checked:
Listing updated:
Listed by:
HOMELIFE MAPLE LEAF REALTY LTD.
Source: TRREB,MLS®#: S13878076 Originating MLS®#: Toronto Regional Real Estate Board
Originating MLS®#: Toronto Regional Real Estate BoardFacts & features
Interior
Bedrooms & bathrooms
- Bedrooms: 4
- Bathrooms: 3
Heating
- Forced Air, Gas
Cooling
- Central Air
Appliances
- Included: Water Heater
Features
- ERV/HRV
- Basement: None
- Has fireplace: No
Interior area
- Living area range: 2000-2500 null
Property
Parking
- Total spaces: 4
- Parking features: Private
- Has garage: Yes
Features
- Stories: 2
- Pool features: None
Lot
- Size: 3,134 Square Feet
Details
- Parcel number: 580920136
Construction
Type & style
- Home type: SingleFamily
- Property subtype: Single Family Residence
Materials
- Aluminum Siding, Brick
- Foundation: Unknown
- Roof: Asphalt Shingle
Utilities & green energy
- Sewer: Sewer
Community & HOA
Location
- Region: Barrie
Financial & listing details
- Annual tax amount: C$6,028
- Date on market: 10/8/2026
Price history
Price history is unavailable.
Public tax history
Tax history is unavailable.
Climate risks
Neighborhood: Hewitt's
Nearby schools
GreatSchools rating
No schools nearby
We couldn't find any schools near this home.


Similar homes
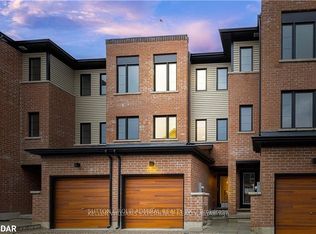
- C$899,9004 bd3 ba-- sqft53 Tudor Cres, Barrie, ON L4M 0A8For Sale
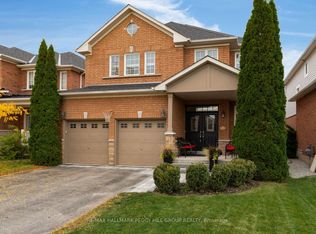 MLS ID #S13862262, RE/MAX HALLMARK PEGGY HILL GROUP REALTY. TRREB
 - C$799,9004 bd4 ba-- sqft31 Country Ln, Barrie, ON L4N 0E8For Sale
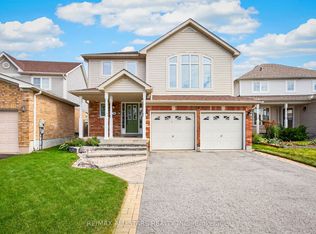 MLS ID #S13854158, RE/MAX ALL-STARS REALTY INC.. TRREB
 - C$899,9994 bd4 ba-- sqft7 Barnyard Trl, Barrie, ON L9J 0Y1For Sale
 MLS ID #S13604500, HOMELIFE G1 REALTY INC.. TRREB
 - C$739,9003 bd2 ba-- sqft3 Maple Crown Ter, Barrie, ON L4M 7H3For Sale
 MLS ID #S13751522, ROYAL LEPAGE FIRST CONTACT REALTY. TRREB
