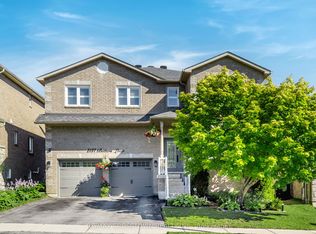
Welcome to this spacious and well-maintained 3+1 bedroom, 3 bathroom family home, ideally located in one of Innisfil's most desirable neighbourhoods. Just a short walk to both public and Catholic schools, this home is perfect for growing families.The updated kitchen features quartz countertops, ample cabinetry, a large centre island, and an oversized stainless steel sink, making it ideal for everyday living and entertaining. Bright and spacious principal rooms offer plenty of natural light, while the finished basement provides a fourth bedroom and additional living space, perfect for extended family, a home office, or recreation. The main floor laundry room offers convenient access to the attached double garage. Set on a large mature lot, the backyard provides plenty of room to relax, entertain, or add a future pool. Enjoy being just minutes from Innisfil Beach Park and the shores of Lake Simcoe, with parks, shopping, restaurants, and everyday amenities nearby. Easy access to South Barrie and Friday Harbour Resort makes this an exceptional location for both commuters and those looking to enjoy all that the area has to offer.
For sale
C$739,900
850 Leslie Dr, Innisfil, ON L9S 2B8
4beds
3baths
Single Family Residence
Built in ----
5,994 Square Feet Lot
$-- Zestimate®
C$--/sqft
C$-- HOA
What's special
Updated kitchenQuartz countertopsAmple cabinetryLarge centre islandOversized stainless steel sinkPlenty of natural lightMain floor laundry room
- 50 days
- 9
- 0
Zillow last checked:
Listing updated:
Listed by:
SUTTON GROUP INCENTIVE REALTY INC.
Source: TRREB,MLS®#: N13592052 Originating MLS®#: Toronto Regional Real Estate Board
Originating MLS®#: Toronto Regional Real Estate BoardFacts & features
Interior
Bedrooms & bathrooms
- Bedrooms: 4
- Bathrooms: 3
Primary bedroom
- Level: Second
- Dimensions: 5 x 4.05
Bedroom 2
- Level: Second
- Dimensions: 4.3 x 3.87
Bedroom 3
- Level: Second
- Dimensions: 2.87 x 3.08
Bedroom 4
- Level: Lower
- Dimensions: 3.08 x 2.93
Breakfast
- Level: Main
- Dimensions: 3.69 x 3
Family room
- Level: Main
- Dimensions: 4.36 x 3.9
Kitchen
- Level: Main
- Dimensions: 3.69 x 3.32
Laundry
- Level: Main
- Dimensions: 2.2 x 2.22
Recreation
- Level: Lower
- Dimensions: 5.5 x 4
Heating
- Forced Air, Gas
Cooling
- Central Air
Features
- Central Vacuum
- Basement: Finished
- Has fireplace: Yes
Interior area
- Living area range: 1500-2000 null
Property
Parking
- Total spaces: 6
- Parking features: Garage
- Has garage: Yes
Features
- Stories: 2
- Pool features: None
Lot
- Size: 5,994 Square Feet
Details
- Parcel number: 580750327
Construction
Type & style
- Home type: SingleFamily
- Property subtype: Single Family Residence
Materials
- Brick
- Foundation: Poured Concrete
- Roof: Shingle
Utilities & green energy
- Sewer: Sewer
Community & HOA
Location
- Region: Innisfil
Financial & listing details
- Annual tax amount: C$4,533
- Date on market: 7/22/2026
Price history
Price history is unavailable.
Public tax history
Tax history is unavailable.
Climate risks
Neighborhood: L9S
Nearby schools
GreatSchools rating
No schools nearby
We couldn't find any schools near this home.


Similar homes
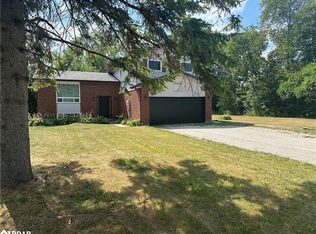
- C$659,0004 bd2 ba-- sqft1006 Lebanon Dr, Innisfil, ON L9S 2B7For Sale
 MLS ID #N13721492, SUTTON GROUP INCENTIVE REALTY INC.. TRREB

 - C$859,9003 bd3 ba-- sqft619 Glen Cedar Cres, Innisfil, ON L9S 2J4For Sale
 MLS ID #N13617914, ROYAL LEPAGE REAL ESTATE SERVICES LTD.. TRREB
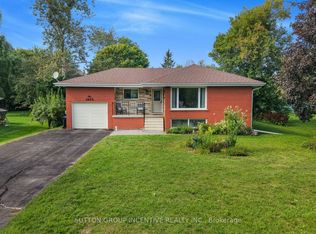
 - C$849,9004 bd4 ba-- sqft2197 Batters Loop, Innisfil, ON L9S 0C9For Sale
 MLS ID #N13641570, RE/MAX CROSSTOWN REALTY INC.. TRREB
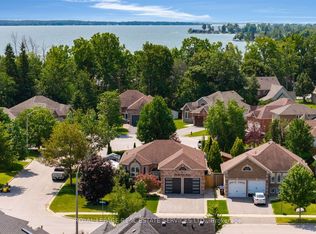
 - C$749,9004 bd3 ba-- sqft823 Essa Rd, Barrie, ON L4N 9G5For Sale
 MLS ID #S13450640, CENTURY 21 B.J. ROTH REALTY LTD., BROKERAGE. TRREB
