Detached bungalow of its kind in Barrie: 2+2 bedrooms + den in the basement, which is fully finished with a kitchen and appliances. In-house elevator. Fully accessible for wheelchairs! Elevator to all levels (main, basement, and garage). Master bedroom with a roll-in shower. Open concept. Hardwood and ceramic floors throughout. Eat-in kitchen. Garage door height increased to accommodate a full-height van. Separate entrance through the garage for basement. Virtual tour and pictures available. Seller will consider ANY REASONABLE OFFER. Basement can be rented for $2,000.00 per month + utilities.
For sale
C$829,000
41 Irene Dr SE, Barrie, ON L4N 5Z1
4beds
3baths
Single Family Residence
Built in ----
4,329 Square Feet Lot
$-- Zestimate®
C$--/sqft
C$-- HOA
What's special
In-house elevatorOpen conceptEat-in kitchen
- 12 hours |
- 5 |
- 0 |
Zillow last checked:
Listing updated:
Listed by:
CENTURY 21 ROYALTORS REALTY INC.
Source: TRREB,MLS®#: S13703824 Originating MLS®#: Toronto Regional Real Estate Board
Originating MLS®#: Toronto Regional Real Estate BoardFacts & features
Interior
Bedrooms & bathrooms
- Bedrooms: 4
- Bathrooms: 3
Primary bedroom
- Level: Main
- Dimensions: 4.41 x 3.63
Bedroom 2
- Level: Main
- Dimensions: 2.97 x 2.82
Bedroom 3
- Level: Basement
- Dimensions: 3.5 x 3.2
Bedroom 4
- Level: Basement
- Dimensions: 4.37 x 3.76
Kitchen
- Level: Main
- Dimensions: 5 x 3.3
Living room
- Level: Main
- Dimensions: 6.19 x 4.39
Office
- Level: Basement
- Dimensions: 4.2 x 2.92
Recreation
- Level: Basement
- Dimensions: 8.81 x 4.37
Heating
- Forced Air, Electric
Cooling
- Central Air
Appliances
- Included: Water Heater
Features
- Floor Drain, In-Law Suite, Primary Bedroom - Main Floor, Wheelchair Access
- Flooring: Carpet Free
- Basement: Apartment,Finished,Separate Entrance
- Has fireplace: No
Interior area
- Living area range: 3500-5000 null
Video & virtual tour
Property
Parking
- Total spaces: 4
- Parking features: Available, Private Double
- Has garage: Yes
Accessibility
- Accessibility features: Bath Grab Bars, Elevator, Ramps, Roll-In Shower, Wheelchair Access
Features
- Patio & porch: Deck
- Pool features: None
- Has view: Yes
- View description: Beach, Clear, Garden
- Has water view: Yes
- Water view: Beach
- Waterfront features: None
Lot
- Size: 4,329 Square Feet
- Features: Beach, Golf, Hospital, Level, Place Of Worship, Irregular Lot
- Topography: Dry
Details
- Additional structures: Fence - Full
- Parcel number: 587270317
Construction
Type & style
- Home type: SingleFamily
- Architectural style: Bungalow
- Property subtype: Single Family Residence
Materials
- Brick
- Foundation: Concrete, Wood Frame
- Roof: Asphalt Shingle
Utilities & green energy
- Sewer: Sewer
- Water: None
- Utilities for property: Cable Available, Electricity Connected, Electricity On Road, Garbage Pickup, Internet High Speed, Municipal Water: To Lot Line, Recycling Pickup, Street Lights, Phone Available, Transit Services
Community & HOA
Community
- Security: Carbon Monoxide Detector(s), Smoke Detector(s)
- Senior community: Yes
Location
- Region: Barrie
Financial & listing details
- Annual tax amount: C$5,591
- Date on market: 8/22/2026
Price history
Price history is unavailable.
Public tax history
Tax history is unavailable.
Climate risks
Neighborhood: Painswick South
Nearby schools
GreatSchools rating
No schools nearby
We couldn't find any schools near this home.
- C$--3 bd1 ba1.3k sqft40 Irene Dr #1, Barrie, ON L4N0Y8Off Market
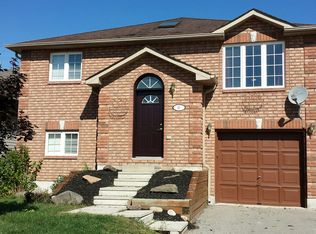
- C$749,9004 bd4 ba-- sqft26 Irene Dr, Barrie, ON L4N0Y8For Sale

- C$--4 bd3 ba1.4k sqft104 Seline Cres, Barrie, ON L4N5V7Off Market
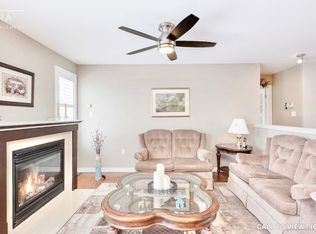
- C$--4 bd3 ba1.4k sqft104 Seline Cres #104, Barrie, ON L4N5V7Off Market
- C$958,7504 bd2 ba1.2k sqft100 Seline Cres, Barrie, ON L4N5V7Sold
- C$940,0004 bd4 ba-- sqft98 Shepherd Dr, Barrie, ON L4N5V6For Sale
- C$679,9993 bd2 ba1.3k sqft29 Heritage Ct, Barrie, ON L4N0E7Sold
- C$--3 bd3 ba-- sqft430 Mapleview Dr E #39, Barrie, ON L4N0R9Off Market
Similar homes
- C$849,9005 bd4 ba-- sqft15 Shaina Ct, Barrie, ON L4N 9S6For Sale
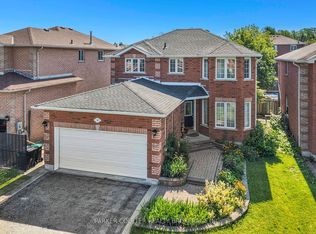 MLS ID #S13667870, PARKER COULTER REALTY BROKERAGE INC.. TRREB
 - C$799,9004 bd3 ba-- sqft101 Lions Gate Blvd, Barrie, ON L4M 7E5For Sale
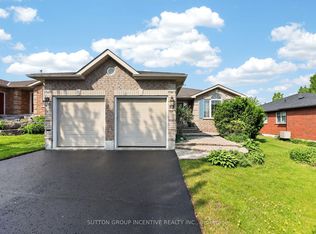 MLS ID #S13688236, SUTTON GROUP INCENTIVE REALTY INC.. TRREB
 - C$959,9004 bd4 ba-- sqft31 Logan Ct, Barrie, ON L4N 8G9For Sale
 MLS ID #S13692244, RE/MAX CROSSTOWN REALTY INC.. TRREB
 - C$718,8005 bd3 ba-- sqft17 Shaina Ct, Barrie, ON L4N 9S6For Sale
 MLS ID #S13656392, SUTTON GROUP INCENTIVE REALTY INC.. TRREB
 - C$799,9994 bd3 ba-- sqft78 Stephanie Ln, Barrie, ON L4N 0V9For SaleMLS ID #S12907268, KELLER WILLIAMS REALTY CENTRES. TRREB
- C$689,9004 bd2 ba-- sqft6 Ford St, Barrie, ON L4N 5X2For SaleMLS ID #S13692628, CENTURY 21 B.J. ROTH REALTY LTD., BROKERAGE. TRREB
- C$739,9004 bd3 ba-- sqft239 Country Ln, Barrie, ON L4N 0W2For SaleMLS ID #S13563272, HOMELIFE SIGNATURE REALTY. TRREB
- C$799,9004 bd4 ba-- sqft4 Dunnett Dr, Barrie, ON L4N 0H8For SaleMLS ID #S13639488, SUTTON GROUP INCENTIVE REALTY INC.. TRREB
- C$679,9003 bd2 ba-- sqft17 Benjamin Ln, Barrie, ON L4N 0S3For SaleMLS ID #S13544898, RE/MAX HALLMARK CHAY REALTY. TRREB
- C$899,9005 bd3 ba-- sqft117 Brown St, Barrie, ON L4N 7V7For SaleMLS ID #S13633168, RE/MAX HALLMARK CHAY REALTY. TRREB
- C$775,0005 bd4 ba-- sqft77 Graihawk Dr, Barrie, ON L4N 6G7For SaleMLS ID #S13672038, RE/MAX HALLMARK PEGGY HILL GROUP REALTY. TRREB
- C$749,9002 bd3 ba-- sqft14 Prince George Cres, Barrie, ON L4N 0K8For SaleMLS ID #S13650450, CENTURY 21 B.J. ROTH REALTY LTD., BROKERAGE. TRREB
- C$674,9003 bd2 ba-- sqft18 Draper Cres, Barrie, ON L4N 8A9For SaleMLS ID #S13638828, RE/MAX HALLMARK PEGGY HILL GROUP REALTY. TRREB
- C$899,0005 bd4 ba-- sqft21 Silvercreek Cres, Barrie, ON L4N 0Z8For SaleMLS ID #S13618764, CENTURY 21 HERITAGE GROUP LTD.. TRREB
- C$750,0004 bd4 ba-- sqft32 Sundew Dr, Barrie, ON L4N 9L8For SaleMLS ID #S13599954, SUTTON GROUP INCENTIVE REALTY INC.. TRREB
- C$939,0004 bd3 ba-- sqft107 Cumming Dr, Barrie, ON L4N 0C6For SaleMLS ID #S13532540, PARKER COULTER REALTY BROKERAGE INC.. TRREB
- C$690,0005 bd2 ba-- sqft1128 Kell St, Innisfil, ON L9S 4W4For SaleMLS ID #N13690830, Royal LePage Real Estate Associates. TRREB
- C$899,0004 bd4 ba-- sqft76 Succession Cres, Barrie, ON L4M 7G5For SaleMLS ID #S13593540, Royal LePage Lakes Of Muskoka Realty. TRREB
- C$899,0005 bd5 ba-- sqft50 Holly Meadow Rd, Barrie, ON L4N 0E3For SaleMLS ID #S13569100, RE/MAX REALTRON REALTY INC.. TRREB
- C$839,9004 bd4 ba-- sqft1 McDougall Dr, Barrie, ON L4N 7J1For SaleMLS ID #S12905316, COLDWELL BANKER THE REAL ESTATE CENTRE. TRREB
