5-Bedroom Family Home In A Coveted Ardagh Setting! Well-located, spacious, and thoughtfully designed for family life, this Ardagh Bluffs home offers over 3,000 sq. ft. of finished living space, a wonderful backyard and a location that puts so much within reach. Daily amenities and major commuter routes are all close by, with Summerset Park, multiple schools, and access to the scenic Ardagh Bluffs trail system just around the corner. Inside, large windows fill the home with natural light, while 9-ft ceilings and rich hardwood floors add a welcoming feel. The main floor has an open layout that brings everyone together, with a living room centred around a gas fireplace, a formal dining space, and a kitchen boasting granite countertops and stainless steel appliances. The breakfast nook opens onto the stamped concrete patio, making it wonderfully easy to take dinner outside or keep an eye on the kids while they play in the fully fenced backyard. With irrigation systems front and back, two access gates, and a hot-water connection ready for a future hot tub, the backyard offers plenty of space to entertain, unwind or even set up a backyard camping adventure. Upstairs, four generous bedrooms include a primary suite with a walk-in closet, an additional wall of closets and a private 4-piece ensuite, with a second 4-piece bath serving the remaining rooms. The finished basement adds another layer of living space, with heated radiant floors, a large rec room, a bedroom with a private 4-piece ensuite, a cold cellar, and abundant storage. Outside, there is parking for six between the double garage and 4-car concrete driveway, with no sidewalk to maintain. An updated roof, an owned 2-stage high-efficiency furnace and an oversized A/C, and extra garage shelving add to the home's everyday appeal. With space for busy mornings, quiet evenings, growing families and all the little moments that make a house feel like your own, this is a #HomeToStay with room for it all.
For sale
C$775,000
77 Graihawk Dr, Barrie, ON L4N 6G7
5beds
4baths
Single Family Residence
Built in ----
0 Square Feet Lot
$-- Zestimate®
C$--/sqft
C$-- HOA
What's special
Wonderful backyardRich hardwood floorsOpen layoutFormal dining spaceKitchen boasting granite countertopsStainless steel appliancesFully fenced backyard
- 6 hours |
- 3 |
- 1 |
Zillow last checked:
Listing updated:
Listed by:
RE/MAX HALLMARK PEGGY HILL GROUP REALTY
Source: TRREB,MLS®#: S13672038 Originating MLS®#: Toronto Regional Real Estate Board
Originating MLS®#: Toronto Regional Real Estate BoardFacts & features
Interior
Bedrooms & bathrooms
- Bedrooms: 5
- Bathrooms: 4
Primary bedroom
- Level: Second
- Dimensions: 5.24 x 5.37
Bedroom 2
- Level: Second
- Dimensions: 4.38 x 5.37
Bedroom 3
- Level: Second
- Dimensions: 4.46 x 3.83
Bedroom 4
- Level: Second
- Dimensions: 3.48 x 3.82
Bedroom 5
- Level: Basement
- Dimensions: 4.59 x 3.91
Breakfast
- Level: Main
- Dimensions: 1.58 x 4.1
Dining room
- Level: Main
- Dimensions: 3.05 x 3.52
Foyer
- Level: Main
- Dimensions: 2.24 x 2.07
Kitchen
- Level: Main
- Dimensions: 3.94 x 5.46
Laundry
- Level: Main
- Dimensions: 2.48 x 2.29
Living room
- Level: Main
- Dimensions: 4.37 x 5.46
Recreation
- Level: Basement
- Dimensions: 4.25 x 5.34
Heating
- Forced Air, Gas
Cooling
- Central Air
Appliances
- Included: Water Heater Owned, Water Softener
Features
- Storage
- Basement: Full,Finished
- Has fireplace: Yes
- Fireplace features: Living Room, Natural Gas
Interior area
- Living area range: 2000-2500 null
Video & virtual tour
Property
Parking
- Total spaces: 6
- Parking features: Inside Entrance, Private Double, Garage Door Opener
- Has garage: Yes
Features
- Stories: 2
- Patio & porch: Patio, Porch
- Exterior features: Landscaped, Lawn Sprinkler System, Privacy, Year Round Living
- Pool features: None
- Waterfront features: None
Lot
- Size: 0 Square Feet
- Features: Golf, Park, Greenbelt/Conservation, Other, School, Public Transit, Rectangular Lot
- Topography: Flat
Details
- Additional structures: Fence - Full, Garden Shed, Shed, Storage
- Parcel number: 587631317
Construction
Type & style
- Home type: SingleFamily
- Property subtype: Single Family Residence
Materials
- Brick
- Foundation: Poured Concrete
- Roof: Asphalt Shingle
Utilities & green energy
- Sewer: Sewer
Community & HOA
Community
- Security: Smoke Detector(s)
Location
- Region: Barrie
Financial & listing details
- Annual tax amount: C$6,589
- Date on market: 8/13/2026
Price history
Price history is unavailable.
Public tax history
Tax history is unavailable.
Climate risks
Neighborhood: Ardagh
Nearby schools
GreatSchools rating
No schools nearby
We couldn't find any schools near this home.
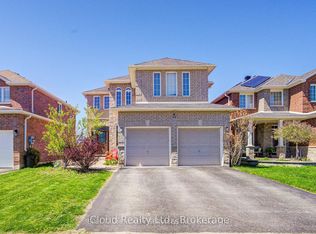
- C$1,6002 bd1 ba-- sqft72 Graihawk Dr, Barrie, ON L4N6G7For Rent
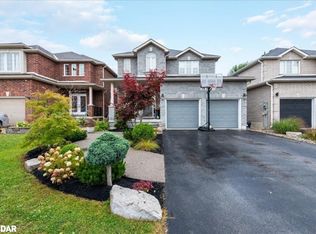
- C$990,0004 bd3 ba1.8k sqft79 Graihawk Dr, Barrie, ON L4N6G7Sold
- C$--2 bd1 ba780 sqft142 Summerset Dr #2, Barrie, ON L4N6G5Off Market
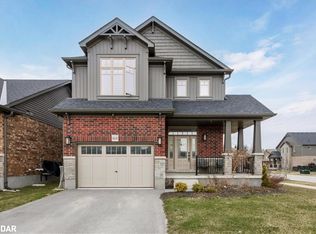
- C$825,0003 bd3 ba1.8k sqft168 Summerset Dr, Barrie, ON L4N6G9Sold
- C$879,9004 bd3 ba-- sqft43 Graihawk Dr, Barrie, ON L4N6G7For Sale
- C$--1 bd1 ba1k sqft11 McWatt St #LL, Barrie, ON L4N6G9Off Market
- C$950,0004 bd3 ba-- sqft33 Auburn Ct, Barrie, ON L4N6G9For Sale
- C$1,109,0006 bd4 ba-- sqft18 Graihawk Dr, Barrie, ON L4N6G4For Sale
Similar homes
- C$800,0006 bd3 ba-- sqft132 James St, Barrie, ON L4N 6X9For Sale
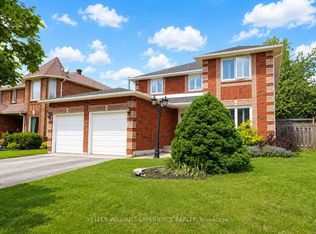 MLS ID #S13667260, KELLER WILLIAMS EXPERIENCE REALTY. TRREB
 - C$879,9004 bd3 ba-- sqft43 Graihawk Dr, Barrie, ON L4N 6G7For Sale
 MLS ID #S13571372, RE/MAX HALLMARK CHAY REALTY. TRREB
 - C$799,9004 bd4 ba-- sqft4 Dunnett Dr, Barrie, ON L4N 0H8For Sale
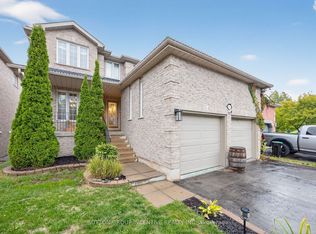 MLS ID #S13639488, SUTTON GROUP INCENTIVE REALTY INC.. TRREB
 - C$750,0003 bd3 ba-- sqft4 Bluegrass Dr, Barrie, ON L4N 9N6For Sale
 MLS ID #S13670056, FARIS TEAM REAL ESTATE. TRREB
 - C$765,0004 bd3 ba-- sqft45 Hawkins Dr, Barrie, ON L4N 0A7For SaleMLS ID #S13155712, FARIS TEAM REAL ESTATE. TRREB
- C$895,0003 bd3 ba-- sqft99 Cumming Dr, Barrie, ON L4N 0C6For SaleMLS ID #S13666572, RE/MAX HALLMARK PEGGY HILL GROUP REALTY. TRREB
- C$615,0003 bd2 ba-- sqft29 Porritt St, Barrie, ON L4N 6Y3For SaleMLS ID #S13668556, RE/MAX HALLMARK CHAY REALTY. TRREB
- C$789,9996 bd4 ba-- sqft196 Sproule Dr, Barrie, ON L4N 0N4For SaleMLS ID #S13622212, FOREST HILL REAL ESTATE INC.. TRREB
- C$839,9994 bd3 ba-- sqft28 Hawkins Dr, Barrie, ON L4N 0A6For SaleMLS ID #S13519572, GET SOLD REALTY INC.. TRREB
- C$874,9005 bd4 ba-- sqft1 Hawkins Dr, Barrie, ON L4N 0A5For SaleMLS ID #S13549720, RE/MAX HALLMARK CHAY REALTY. TRREB
- C$1,150,0005 bd3 ba-- sqft102 Cumming Dr, Barrie, ON L4N 0C7For SaleMLS ID #S13663990, SUTTON GROUP INCENTIVE REALTY INC.. TRREB
- C$799,0005 bd4 ba-- sqft192 Muirfield Dr, Barrie, ON L4N 6K7For SaleMLS ID #S13418200, CENTURY 21 PROPERTY ZONE REALTY INC.. TRREB
- C$800,0005 bd3 ba-- sqft85 Miller Dr, Barrie, ON L4N 9X2For SaleMLS ID #S13479112, RE/MAX HALLMARK CHAY REALTY. TRREB
- C$749,9005 bd3 ba-- sqft90 Sproule Dr, Barrie, ON L4N 0W6For SaleMLS ID #S13584398, KELLER WILLIAMS EXPERIENCE REALTY. TRREB
- C$724,9004 bd2 ba-- sqft216 Mapleton Ave, Barrie, ON L4N 8T3For SaleMLS ID #S13636002, PARKER COULTER REALTY BROKERAGE INC.. TRREB
- C$845,0003 bd3 ba-- sqft168 Wildwood Trl, Barrie, ON L4N 9Y6For SaleMLS ID #S13639984, RE/MAX HALLMARK PEGGY HILL GROUP REALTY. TRREB
- C$779,0004 bd3 ba-- sqft42 Farmstead Cres, Barrie, ON L4N 8S1For SaleMLS ID #S13566814, CENTURY 21 B.J. ROTH REALTY LTD., BROKERAGE. TRREB
- C$869,0005 bd4 ba-- sqft46 Bell St, Barrie, ON L4N 0H9For SaleMLS ID #S13232444, FARIS TEAM REAL ESTATE. TRREB
- C$749,0004 bd3 ba-- sqft5 Humber St, Barrie, ON L4N 5S4For SaleMLS ID #S13484304, RE/MAX PREMIER INC.. TRREB
- C$799,9005 bd4 ba-- sqft104 Moon Dr, Barrie, ON L4N 7G9For SaleMLS ID #S13422668, REAL BROKER ONTARIO LTD.. TRREB
