UPDATED BUNGALOW IN SOUGHT-AFTER ARDAGH PERFECT FOR DOWNSIZERS, RETIREES & YOUNG PROFESSIONALS! Beautifully maintained and set on a street buyers love, this Ardagh raised bungalow brings major improvements, eye-catching curb appeal, and a layout that feels like home right away. Big-ticket updates have already been tackled, including shingles (2019), eavestroughs and downpipes (2021), all newer windows and doors except the patio garden door (2021), plus a newer furnace and air conditioner (2022.) The brick exterior with stone accents, newer black front door framed by a transom and two sidelights, replaced garage door, updated front stair railing, and attached 2-car garage with drywall give the home a beautifully maintained look, while the private backyard offers updated fencing, in-ground irrigation, a deck, morning sun out back, and evening light at the front. Nearly 2,400 finished sq ft of interior living space includes open-concept principal rooms with a kitchen featuring stainless steel appliances, tile flooring, and a backsplash, a breakfast area with a garden door walkout, and a dining area with a tall vaulted ceiling and newer custom blinds. The living room is anchored by a gas fireplace, while custom lighting, California shutters in multiple rooms, and refreshed paint in select areas continue the list of thoughtful improvements. The primary bedroom features updated hardwood flooring, a fully remodelled 4-piece ensuite, and a spacious walk-in closet, with the former third bedroom converted to expand the closet and ensuite space. Downstairs, the finished basement adds a large rec room with a second gas fireplace, a third bedroom, and a full bathroom, giving you the flexibility for guests, older kids, or extended family. All of it comes together in Barrie's highly regarded Ardagh neighbourhood, close to the Ardagh Bluffs trail system, parks, schools, daily amenities, public transit, and Highway 400.
For sale
C$895,000
99 Cumming Dr, Barrie, ON L4N 0C6
3beds
3baths
Single Family Residence
Built in ----
0 Square Feet Lot
$-- Zestimate®
C$--/sqft
C$-- HOA
What's special
Replaced garage doorUpdated front stair railingPrivate backyardUpdated fencingIn-ground irrigationMorning sun out backOpen-concept principal rooms
- 29 days
- 15
- 1
Zillow last checked:
Listing updated:
Listed by:
RE/MAX HALLMARK PEGGY HILL GROUP REALTY
Source: TRREB,MLS®#: S13666572 Originating MLS®#: Toronto Regional Real Estate Board
Originating MLS®#: Toronto Regional Real Estate BoardFacts & features
Interior
Bedrooms & bathrooms
- Bedrooms: 3
- Bathrooms: 3
Heating
- Forced Air, Gas
Cooling
- Central Air
Appliances
- Included: Water Softener
Features
- Primary Bedroom - Main Floor
- Basement: Finished
- Has fireplace: Yes
- Fireplace features: Natural Gas, Living Room, Recreation Room
Interior area
- Living area range: 1500-2000 null
Video & virtual tour
Property
Parking
- Total spaces: 6
- Parking features: Private Double, Garage Door Opener
- Has garage: Yes
Accessibility
- Accessibility features: Raised Toilet
Features
- Patio & porch: Deck
- Exterior features: Lawn Sprinkler System, Privacy
- Pool features: None
Lot
- Size: 0 Square Feet
- Features: Golf, Hospital, Library, Park, Rec./Commun.Centre, School, Rectangular Lot
Details
- Additional structures: Fence - Partial
- Parcel number: 589110532
- Other equipment: Sump Pump
Construction
Type & style
- Home type: SingleFamily
- Architectural style: Bungalow-Raised
- Property subtype: Single Family Residence
Materials
- Brick
- Foundation: Poured Concrete
- Roof: Asphalt Shingle
Utilities & green energy
- Sewer: Sewer
Community & HOA
Community
- Security: Carbon Monoxide Detector(s), Smoke Detector(s)
Location
- Region: Barrie
Financial & listing details
- Annual tax amount: C$7,185
- Date on market: 8/12/2026
Price history
Price history is unavailable.
Public tax history
Tax history is unavailable.
Climate risks
Neighborhood: Ardagh
Nearby schools
GreatSchools rating
No schools nearby
We couldn't find any schools near this home.
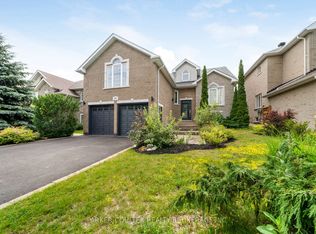
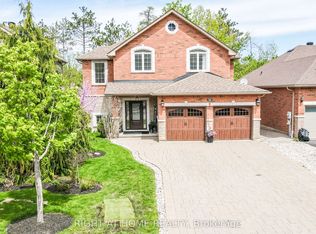
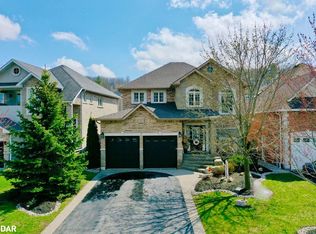
Similar homes
- C$899,9005 bd3 ba-- sqft117 Brown St, Barrie, ON L4N 7V7For Sale
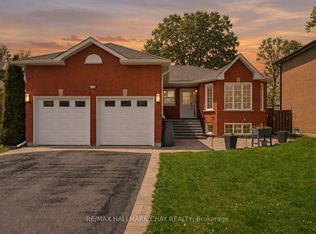 MLS ID #S13633168, RE/MAX HALLMARK CHAY REALTY. TRREB
 - C$1,075,0005 bd3 ba-- sqft102 Cumming Dr, Barrie, ON L4N 0C7For Sale
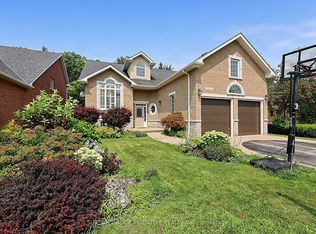 MLS ID #S13741012, SUTTON GROUP INCENTIVE REALTY INC.. TRREB
 - C$999,0002 bd2 ba-- sqft173 Cumming Dr, Barrie, ON L4N 0C8For Sale
 MLS ID #S13601926, RE/MAX HALLMARK PEGGY HILL GROUP REALTY. TRREB
 - C$799,0004 bd2 ba-- sqft12 Beacon Rd, Barrie, ON L4N 9C8For Sale
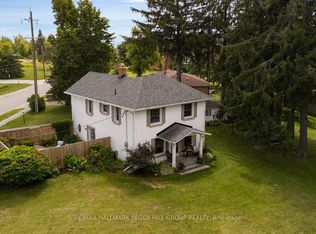 MLS ID #S13728966, RE/MAX HALLMARK PEGGY HILL GROUP REALTY. TRREB
