SOUGHT-AFTER NEIGHBOURHOOD WITH PRIVATE BACKYARD OASIS! First time offered by the original owners, this exceptional Gregor Homes-built residence is located in Barrie's prestigious Ardagh Bluffs community, known for mature trees, executive homes, quiet streets and excellent access to amenities and commuter routes. Set on one of the loveliest lots in the neighborhood, approx. 70 x 181 ft, the private backyard retreat is designed for entertaining and relaxation with a tiered composite deck, integrated spa hot tub area, multiple seating spaces, paver stone patios, exterior awnings, custom shed, and beautifully landscaped grounds. Pride of ownership radiates throughout this meticulously maintained home offering 3,400+ sqft of finished living space with 3 bdrms and 3 baths. The main level features a spacious den, great room with gas fireplace and multiple living areas. The upper level offers generously sized bedrooms. Custom built-in cabinetry and wall units are showcased throughout, including the custom primary suite walk-in closet. The gourmet kitchen is equipped with Sub-Zero fridge/freezer and premium Miele built-in appliances, while the spacious upper-level laundry room offers custom cabinetry, granite countertops, steam washer and dryer. The lower level extends the living space with walk-up access to the garage, multiple recreation areas, games room, gym space and flexibility for entertaining. A rare highlight is the heated triple-bay garage 20 x 40 ft with 11+ ft ceilings, customized lighting, sound system with TV, storage mezzanine, and exceptional versatility for hobbyists, car enthusiasts, or additional storage. Notable updates include newer windows, furnace and central air, roof, decking, awnings, +++. Subtle from the street yet impressive inside and out, 92 Wildwood Trail delivers privacy, quality craftsmanship and lifestyle in one of Barrie's most coveted neighbourhoods.
For sale
C$1,199,900
92 Wildwood Trl, Barrie, ON L4N 7Z8
3beds
3baths
Single Family Residence
Built in ----
0.29 Acres Lot
$-- Zestimate®
C$--/sqft
C$-- HOA
What's special
- 6 days |
- 8 |
- 0 |
Zillow last checked:
Listing updated:
Listed by:
ROYAL LEPAGE FIRST CONTACT REALTY
Source: TRREB,MLS®#: S13587898 Originating MLS®#: Toronto Regional Real Estate Board
Originating MLS®#: Toronto Regional Real Estate BoardFacts & features
Interior
Bedrooms & bathrooms
- Bedrooms: 3
- Bathrooms: 3
Heating
- Forced Air, Gas
Cooling
- Central Air
Features
- Basement: Finished,Walk-Up Access
- Has fireplace: Yes
- Fireplace features: Natural Gas, Electric
Interior area
- Living area range: 2000-2500 null
Video & virtual tour
Property
Parking
- Total spaces: 5
- Parking features: Garage Door Opener
- Has garage: Yes
Features
- Stories: 2
- Patio & porch: Deck, Patio, Porch
- Exterior features: Awning(s), Landscaped
- Pool features: None
- Has view: Yes
- View description: Trees/Woods
Lot
- Size: 0.29 Acres
- Features: Wooded/Treed, Rec./Commun.Centre, Hospital, Greenbelt/Conservation, Public Transit, Irregular Lot
Details
- Additional structures: Garden Shed
- Parcel number: 589130188
Construction
Type & style
- Home type: SingleFamily
- Property subtype: Single Family Residence
Materials
- Brick
- Foundation: Concrete
- Roof: Asphalt Shingle
Details
- Builder name: Gregor Homes
Utilities & green energy
- Sewer: Sewer
Community & HOA
Community
- Security: Alarm System
Location
- Region: Barrie
Financial & listing details
- Annual tax amount: C$7,766
- Date on market: 7/21/2026
ROYAL LEPAGE FIRST CONTACT REALTY
ROYAL LEPAGE FIRST CONTACT REALTY
By pressing Contact Agent, you agree that the real estate professional identified above may call/text you about your search, which may involve use of automated means and pre-recorded/artificial voices. You don't need to consent as a condition of buying any property, goods, or services. Message/data rates may apply. You also agree to our Terms of Use. Zillow does not endorse any real estate professionals. We may share information about your recent and future site activity with your agent to help them understand what you're looking for in a home.
Price history
Price history is unavailable.
Public tax history
Tax history is unavailable.
Climate risks
Neighborhood: Ardagh
Nearby schools
GreatSchools rating
No schools nearby
We couldn't find any schools near this home.
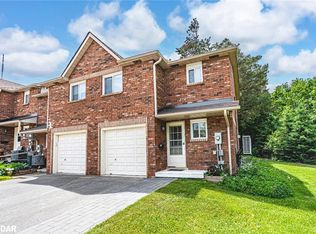
- C$475,0003 bd3 ba1.2k sqft7 Partridge Rd, Barrie, ON L4N6W4Sold

- C$375,0002 bd1 ba-- sqft23 Meadow Ln #3, Barrie, ON L4N7K3For Sale

- C$380,0002 bd1 ba836 sqft25 Meadow Ln #303, Barrie, ON L4N7K2Sold
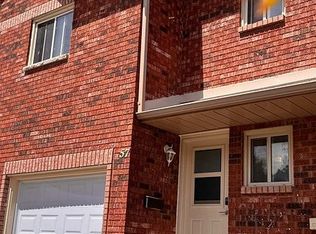
- C$408,9994 bd3 ba-- sqft57 Loggers Run #22, Barrie, ON L4N6W5For Sale
- C$1,8002 bd1 ba900 sqft25 Meadow Ln #1A, Barrie, ON L4N7K2For Rent
- C$329,0002 bd1 ba-- sqft25 Meadow Ln UNIT 304, Barrie, ON L4N7K2For Sale
- C$--4 bd4 ba1.5k sqft13 Fawn Cres #1, Barrie, ON L4N7Z5Off Market
- C$--4 bd4 ba1.5k sqft13 Fawn Cres, Barrie, ON L4N7Z5Off Market
Similar homes
- C$1,099,9004 bd4 ba-- sqft4 Chantal St, Barrie, ON L4N 9S4For Sale
 MLS ID #S13605570, SUTTON GROUP INCENTIVE REALTY INC.. TRREB
 - C$1,199,9004 bd3 ba-- sqft11 Forestwood Ln, Barrie, ON L4N 7S5For Sale
 MLS ID #S13155068, ROYAL LEPAGE FIRST CONTACT REALTY. TRREB
 - C$1,385,9906 bd4 ba-- sqft140 Wildwood Trl, Barrie, ON L4N 7Z7For Sale
 MLS ID #S13484436, CENTURY 21 B.J. ROTH REALTY LTD., BROKERAGE. TRREB
 - C$995,0004 bd4 ba-- sqft87 Cityview Cir, Barrie, ON L4N 7V1For Sale
 MLS ID #S13452846, RE/MAX HALLMARK PEGGY HILL GROUP REALTY. TRREB
 - C$1,134,9004 bd4 ba-- sqft115 Sandringham Dr, Barrie, ON L4N 0Y9For SaleMLS ID #S13556910, CENTURY 21 B.J. ROTH REALTY LTD., BROKERAGE. TRREB
- C$1,200,0003 bd2 ba-- sqft16 Spence Ave, Springwater, ON L9X 0P2For SaleMLS ID #S13478910, CENTURY 21 B.J. ROTH REALTY LTD.. TRREB
- C$959,0004 bd3 ba-- sqft107 Cumming Dr, Barrie, ON L4N 0C6For SaleMLS ID #S13532540, PARKER COULTER REALTY BROKERAGE INC.. TRREB
- C$1,199,0004 bd3 ba-- sqft27 Rosewood Ave, Springwater, ON L9X 0P5For SaleMLS ID #S13121912, Keller Williams Experience Realty. TRREB
- C$845,0003 bd3 ba-- sqft168 Wildwood Trl, Barrie, ON L4N 9Y6For SaleMLS ID #S13534268, RE/MAX HALLMARK PEGGY HILL GROUP REALTY. TRREB
- C$1,070,0005 bd4 ba-- sqft59 Carley Cres, Barrie, ON L4N 0M8For SaleMLS ID #S13511394, RE/MAX HALLMARK YORK GROUP REALTY LTD.. TRREB
- C$895,0003 bd3 ba-- sqft99 Cumming Dr, Barrie, ON L4N 0C6For SaleMLS ID #S13533874, RE/MAX HALLMARK PEGGY HILL GROUP REALTY. TRREB
- C$1,168,0004 bd3 ba-- sqft6776 County Road 10, Essa, ON L9R 1V2For SaleMLS ID #N13573070, SUTTON GROUP-ADMIRAL REALTY INC.. TRREB
- C$848,0004 bd2 ba-- sqft526 Leacock Dr, Barrie, ON L4N 7A5For SaleMLS ID #S13588542, KELLER WILLIAMS EXPERIENCE REALTY. TRREB
- C$1,199,0005 bd4 ba-- sqft7533 County Road 10, Essa, ON L3W 0T7For SaleMLS ID #N13594294, RE/MAX HALLMARK PEGGY HILL GROUP REALTY. TRREB
- C$1,189,9004 bd4 ba-- sqft3019 Sandy Cove Dr, Innisfil, ON L9S 2K1For SaleMLS ID #N13016302, COLDWELL BANKER RONAN REALTY. TRREB
- C$1,450,0004 bd3 ba-- sqft7831 5th Line, Essa, ON L3W 0S7For SaleMLS ID #N13605296, KELLER WILLIAMS EXPERIENCE REALTY. TRREB
- C$799,9003 bd2 ba-- sqft27 Tower Cres, Barrie, ON L4N 2V3For SaleMLS ID #S13495332, ROYAL LEPAGE FIRST CONTACT REALTY. TRREB
- C$990,0006 bd5 ba-- sqft12 McCullough Ct, Barrie, ON L4N 8M3For SaleMLS ID #S13479352, ROYAL LEPAGE SIGNATURE REALTY. TRREB
- C$1,275,0004 bd3 ba-- sqft6 Maplehill Dr, Oro Medonte, ON L0L 2L0For SaleMLS ID #S13593448, RE/MAX HALLMARK PEGGY HILL GROUP REALTY. TRREB
- C$1,399,5003 bd4 ba-- sqft26 Paddy Dunns Cir, Springwater, ON L9X 0T1For SaleMLS ID #S13522490, ROYAL LEPAGE FIRST CONTACT REALTY. TRREB
