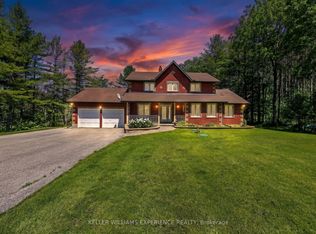
1.8-ACRE PRIVATE COUNTRY RETREAT WITH PROTECTED FOREST SURROUNDINGS! Trade the noise of the city for the privacy of this spectacular 1.8-acre country property, where mature trees and protected forest surround you in every direction. Set well back from the road on a sprawling 200 x 400 ft lot, the long circular driveway creates an impressive arrival. Beautiful gardens, a welcoming covered front porch, and a charming stone patio set the tone before you even step inside, where sunlight pours across 2,200 sq ft of above-grade space through three skylights, oversized windows, and a beautiful front bay window. The renovated eat-in kitchen steals the show with quartz countertops, pot lights, modern finishes, a bright breakfast nook, and seamless access to the formal dining room with a sliding glass deck walkout. A warm family room with a second deck walkout creates the perfect place to unwind after a long day. Upstairs, escape to the spacious primary retreat featuring a walk-in closet and private 4-piece ensuite, while three additional bedrooms share a 5-piece bath complete with upper-level laundry. Downstairs, you'll find a rec room, a 5th bedroom, a 3-piece bath, and abundant storage, all with ample windows creating an airy feel. Outside is where this property truly comes to life. Spend long summer afternoons relaxing on the expansive deck, cool off in the above-ground pool, or simply enjoy the peaceful views across the sprawling backyard. An oversized triple-car garage with interior access to both the main level and basement provides exceptional space for vehicles, hobbies, and recreational equipment, while recent updates including the roof, windows and doors, flooring, and oil tank add lasting value. Complete with a built-in recessed surround sound system and ideally located just 5 minutes to Angus, 10 minutes to Alliston, and only 15 minutes to South Barrie and Highway 400, this is the kind of #HomeToStay that makes every day feel like a getaway.
For sale
C$1,199,000
7533 County Road 10, Essa, ON L3W 0T7
5beds
4baths
Single Family Residence
Built in ----
1 Square Feet Lot
$-- Zestimate®
C$--/sqft
C$-- HOA
What's special
Protected forest surroundingsMature treesBeautiful gardensWelcoming covered front porchCharming stone patioThree skylightsOversized windows
- 9 hours |
- 2 |
- 0 |
Zillow last checked:
Listing updated:
Listed by:
RE/MAX HALLMARK PEGGY HILL GROUP REALTY
Source: TRREB,MLS®#: N13594294 Originating MLS®#: Toronto Regional Real Estate Board
Originating MLS®#: Toronto Regional Real Estate BoardFacts & features
Interior
Bedrooms & bathrooms
- Bedrooms: 5
- Bathrooms: 4
Primary bedroom
- Level: Second
- Dimensions: 4.69 x 3.96
Bedroom 5
- Level: Basement
- Dimensions: 3.65 x 3.44
Breakfast
- Level: Main
- Dimensions: 1.81 x 3.4
Foyer
- Level: Main
- Dimensions: 3.28 x 2.96
Kitchen
- Level: Main
- Dimensions: 3.95 x 3.4
Living room
- Level: Main
- Dimensions: 4.47 x 6.06
Recreation
- Level: Basement
- Dimensions: 8.53 x 3.32
Heating
- Forced Air, Oil
Cooling
- Central Air
Features
- Basement: Finished,Separate Entrance
- Has fireplace: No
Interior area
- Living area range: 2000-2500 null
Video & virtual tour
Property
Parking
- Total spaces: 18
- Parking features: Private Triple, Garage Door Opener
- Has garage: Yes
Accessibility
- Accessibility features: Multiple Entrances
Features
- Stories: 2
- Patio & porch: Deck, Patio, Porch
- Exterior features: Landscaped, Lighting, Privacy, Year Round Living
- Has private pool: Yes
- Pool features: Above Ground
- Has view: Yes
- View description: Panoramic, Trees/Woods
- Waterfront features: None
Lot
- Size: 1 Square Feet
- Features: Campground, Greenbelt/Conservation, Other, River/Stream, School Bus Route, Wooded/Treed, Rectangular Lot
- Topography: Dry,Level,Wooded/Treed
Details
- Additional structures: Garden Shed
- Parcel number: 581100227
Construction
Type & style
- Home type: SingleFamily
- Property subtype: Single Family Residence
Materials
- Brick, Vinyl Siding
- Foundation: Concrete
- Roof: Fibreglass Shingle
Utilities & green energy
- Sewer: Septic
- Water: Drilled Well
- Utilities for property: Cable Available, Cell Services, Garbage Pickup, Internet High Speed, Recycling Pickup, Phone Available
Community & HOA
Location
- Region: Essa
Financial & listing details
- Annual tax amount: C$4,249
- Date on market: 7/22/2026
RE/MAX HALLMARK PEGGY HILL GROUP REALTY
RE/MAX HALLMARK PEGGY HILL GROUP REALTY
By pressing Contact Agent, you agree that the real estate professional identified above may call/text you about your search, which may involve use of automated means and pre-recorded/artificial voices. You don't need to consent as a condition of buying any property, goods, or services. Message/data rates may apply. You also agree to our Terms of Use. Zillow does not endorse any real estate professionals. We may share information about your recent and future site activity with your agent to help them understand what you're looking for in a home.
Price history
Price history is unavailable.
Public tax history
Tax history is unavailable.
Climate risks
Neighborhood: L0M
Nearby schools
GreatSchools rating
No schools nearby
We couldn't find any schools near this home.
- C$1,340,0003 bd3 ba-- sqft7616 5th Line, Essa, ON L3W0S8For Sale

- C$1,299,9005 bd3 ba-- sqft7819 5th Line, Essa, ON L3W0S7For Sale

- C$1,500,0004 bd3 ba-- sqft7831 5th Line, Essa, ON L3W0S7For Sale
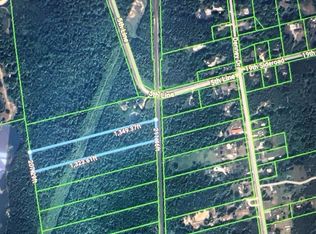
- C$379,9006.31 Acres7462 5th Line, Essa, ON L0M1B1Lot/Land
- C$1,495,0004 bd4 ba-- sqft250 Denney Dr, Essa, ON L3W0T8For Sale
- C$1,925,0005 bd4 ba-- sqft7801 5th Line, Essa, ON L0M1B1For Sale
- C$355,5003 bd1 ba-- sqft1 Centre Park Rd, Essa, ON L3W0A5For Sale
- C$333,0003 bd1 ba-- sqft2 Shamrock Cres, Essa, ON L3W0A5For Sale
Similar homes
- C$1,168,0004 bd3 ba-- sqft6776 County Road 10, Essa, ON L9R 1V2For Sale
 MLS ID #N13573070, SUTTON GROUP-ADMIRAL REALTY INC.. TRREB
 - C$1,299,9005 bd3 ba-- sqft7819 5th Line, Essa, ON L3W 0S7For SaleMLS ID #N13566534, RE/MAX HALLMARK PEGGY HILL GROUP REALTY. TRREB
- C$1,049,9905 bd3 ba-- sqft4927 Side Road 25, Essa, ON L0L 2N0For Sale
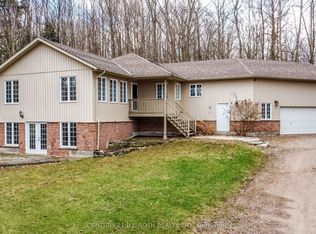 MLS ID #N13034672, CENTURY 21 B.J. ROTH REALTY LTD., BROKERAGE. TRREB
 - C$1,195,0004 bd2 ba-- sqft28 Fisher Dr, Adjala Tosorontio, ON L0M 1J0For Sale
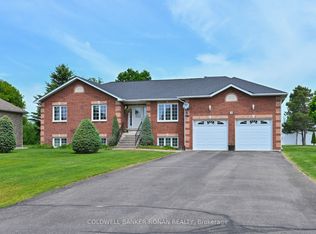 MLS ID #N13414924, COLDWELL BANKER RONAN REALTY. TRREB
 - C$899,9004 bd4 ba-- sqft4 Gold Park Gate, Essa, ON L3W 0C2For SaleMLS ID #N12914802, KELLER WILLIAMS EXPERIENCE REALTY. TRREB
- C$1,049,0003 bd2 ba-- sqft8064 9th Line, Essa, ON L0L 2N0For SaleMLS ID #N13526198, RE/MAX HALLMARK PEGGY HILL GROUP REALTY. TRREB
- C$900,0006 bd3 ba-- sqft132 James St, Barrie, ON L4N 6X9For SaleMLS ID #S13588494, KELLER WILLIAMS EXPERIENCE REALTY. TRREB
- C$1,199,0008 bd5 ba-- sqft89 Cityview Cir, Barrie, ON L4N 7V1For SaleMLS ID #S13499636, SUTTON GROUP INCENTIVE REALTY INC.. TRREB
- C$1,199,0004 bd3 ba-- sqft27 Rosewood Ave, Springwater, ON L9X 0P5For SaleMLS ID #S13121912, Keller Williams Experience Realty. TRREB
- C$1,099,9995 bd3 ba-- sqft8977 Boyne River Rd, Adjala Tosorontio, ON L0M 1J0For SaleMLS ID #N13453264, RE/MAX REALTRON REALTY INC.. TRREB
- C$935,0005 bd3 ba-- sqft24 Parr Blvd, Springwater, ON L9Z 0B1For SaleMLS ID #S13518948, PARKER COULTER REALTY BROKERAGE INC.. TRREB
- C$724,9004 bd1 ba-- sqft141 Murphy Rd, Essa, ON L3W 0A4For SaleMLS ID #N13448494, RE/MAX HALLMARK CHAY REALTY. TRREB
- C$739,9005 bd3 ba-- sqft30 McAvoy Dr, Barrie, ON L4N 0P8For SaleMLS ID #S13587704, CENTURY 21 B.J. ROTH REALTY LTD., BROKERAGE. TRREB
- C$1,199,0003 bd2 ba-- sqft2582 Leonard St, Innisfil, ON L9S 3T9For SaleMLS ID #N13560710, RE/MAX HALLMARK PEGGY HILL GROUP REALTY. TRREB
- C$839,0005 bd3 ba-- sqft35 Gibbon Dr, Barrie, ON L4N 6S9For SaleMLS ID #S13575758, ROYAL LEPAGE FIRST CONTACT REALTY. TRREB
- C$899,0005 bd5 ba-- sqft50 Holly Meadow Rd, Barrie, ON L4N 0E3For SaleMLS ID #S13569100, RE/MAX REALTRON REALTY INC.. TRREB
- C$799,9005 bd3 ba-- sqft25 Lamers Cres, Clearview, ON L0M 1N0For SaleMLS ID #S13569416, KELLER WILLIAMS EXPERIENCE REALTY. TRREB
- C$769,0005 bd3 ba-- sqft1202 Sunnidale Rd, Springwater, ON L9X 0T4For SaleMLS ID #S13562950, FARIS TEAM REAL ESTATE. TRREB
- C$1,099,9994 bd4 ba-- sqft12 Gres Ct, Bradford West Gwillimbury, ON L3Z 2S4For SaleMLS ID #N13576986, CENTURY 21 HERITAGE GROUP LTD.. TRREB
- C$724,9004 bd3 ba-- sqft45 Ward Dr, Barrie, ON L4N 7P2For SaleMLS ID #S13594898, RE/MAX HALLMARK PEGGY HILL GROUP REALTY. TRREB
