Spacious Brookfield Residential bungaloft in the charming community of Baxter, just a short drive to Alliston and Angus. Enjoy the perfect blend of "country-style" living with outdoor activities and modern conveniences. Welcome to the Waverly model - a stunning 4-bedroom detached bungaloft featuring a 3-car garage. The bright and airy family room showcases oversized windows with abundant natural light, a sleek linear fireplace and an open-to-above design leading the loft. The chef-inspired kitchen is beautifully upgraded with quartz countertops, a large island, servery and walk-in pantry. The main floor offers hardwood flooring throughout (excluding bedrooms), smooth 9' ceilings and a stained oak staircase, adding a touch of elegance. The primary bedroom on the main level features large windows and optional access to the backyard, as well as a spa-inspired ensuite featuring a freestanding tub. Upstairs, retreat to the spacious loft overlooking the family room perfect for relaxation or a home office, which also features two bedrooms with walk-in closets and a full bathroom. Bonus $40k decor incentive to spend at the decor studio, smart home package and a personalized landscaping package are also included, adding the finishing touch to this exceptional new home. Don't miss this incredible opportunity to own a brand-new home in Heartland!
New construction
C$1,153,990
8 Henderson St, Essa, ON L3W 0A9
4beds
3baths
Single Family Residence
Built in ----
7,980 Square Feet Lot
$-- Zestimate®
C$--/sqft
C$-- HOA
What's special
Sleek linear fireplaceChef-inspired kitchenQuartz countertopsLarge islandWalk-in pantryStained oak staircaseSpa-inspired ensuite
- 1 day
- 0
- 0
Zillow last checked:
Listing updated:
Listed by:
STONEMILL REALTY INC.
Source: TRREB,MLS®#: N13843914 Originating MLS®#: Toronto Regional Real Estate Board
Originating MLS®#: Toronto Regional Real Estate BoardFacts & features
Interior
Bedrooms & bathrooms
- Bedrooms: 4
- Bathrooms: 3
Heating
- Forced Air, Gas
Cooling
- None
Appliances
- Included: Water Heater
Features
- ERV/HRV
- Basement: Unfinished
- Has fireplace: Yes
- Fireplace features: Electric
Interior area
- Living area range: 3000-3500 null
Property
Parking
- Total spaces: 6
- Parking features: Private
- Has garage: Yes
Features
- Exterior features: Landscaped
- Pool features: None
- Waterfront features: None
Lot
- Size: 7,980 Square Feet
Details
- Other equipment: Sump Pump
Construction
Type & style
- Home type: SingleFamily
- Architectural style: Bungaloft
- Property subtype: Single Family Residence
Materials
- Brick, Stone
- Foundation: Poured Concrete
- Roof: Asphalt Rolled
Condition
- New construction: Yes
Utilities & green energy
- Sewer: Sewer
Community & HOA
Community
- Security: Carbon Monoxide Detector(s)
Location
- Region: Essa
Financial & listing details
- Annual tax amount: C$937
- Date on market: 9/30/2026
Price history
Price history is unavailable.
Public tax history
Tax history is unavailable.
Climate risks
Neighborhood: L0M
Nearby schools
GreatSchools rating
No schools nearby
We couldn't find any schools near this home.

Similar homes
- C$998,9904 bd4 ba-- sqft53 Henderson St, Essa, ON L3W 0A9New Construction
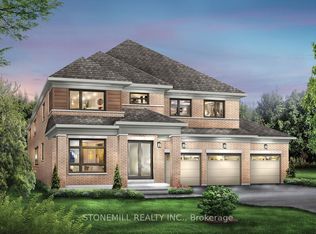 MLS ID #N13843700, STONEMILL REALTY INC.. TRREB
 - C$1,099,9905 bd5 ba-- sqft6 Henderson St, Essa, ON L3W 0A9For Sale
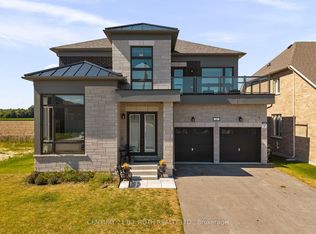 MLS ID #N13810526, CENTURY 21 B.J. ROTH REALTY LTD., BROKERAGE. TRREB
 - C$1,289,0004 bd4 ba-- sqft34 Felhazi Trl S, Essa, ON L3W 0A9For Sale
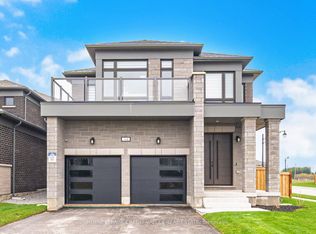 MLS ID #N13068198, ROYAL LEPAGE CREDIT VALLEY REAL ESTATE. TRREB
 - C$899,1064 bd4 ba-- sqft30 Edgar Ave, Essa, ON L3W 0A9New Construction
 MLS ID #N13622490, STONEMILL REALTY INC.. TRREB
