Welcome to 30 Davidson Drive in Alliston, a spacious detached home with inviting curb appeal, a double-car garage and room to make yourself at home. Double front doors open to a welcoming foyer, with rich wood flooring, an elegant staircase and arched doorways adding character throughout the main level. The kitchen offers ample cabinetry, stainless steel appliances, pot lighting, and a large island with breakfast seating. The adjoining eating area features a walkout to the backyard, making outdoor dining easy. Gather around the fireplace in the bright family room, host special occasions in the separate dining room, or use the additional main-floor space to suit your needs, whether for work, play or a quiet retreat. Upstairs, the spacious primary bedroom includes room for a sitting area, while additional bedrooms provide flexibility for family and guests. A dedicated laundry room with cabinetry and counter space adds everyday convenience. Outside, enjoy a fenced backyard with a generous deck, privacy screening, and a covered seating area, perfect for summer meals, entertaining or simply unwinding at the end of the day.
For sale
C$949,900
30 Davidson Dr, New Tecumseth, ON L9R 0E4
4beds
3baths
Single Family Residence
Built in ----
0 Square Feet Lot
$-- Zestimate®
C$--/sqft
C$-- HOA
What's special
Inviting curb appealDouble-car garageWelcoming foyerRich wood flooringElegant staircaseArched doorways adding characterStainless steel appliances
- 22 hours
- 5
- 0
Zillow last checked:
Listing updated:
Listed by:
ROYAL LEPAGE RCR REALTY
Source: TRREB,MLS®#: N14185578 Originating MLS®#: Toronto Regional Real Estate Board
Facts & features
Interior
Bedrooms & bathrooms
- Bedrooms: 4
- Bathrooms: 3
Heating
- Forced Air, Gas
Cooling
- Central Air
Appliances
- Included: Water Heater
Features
- Basement: Full
- Has fireplace: Yes
- Fireplace features: Natural Gas
Interior area
- Living area range: 3000-3500 null
Video & virtual tour
Property
Parking
- Total spaces: 6
- Parking features: Private Double
- Has garage: Yes
Features
- Stories: 2
- Patio & porch: Deck
- Pool features: None
Lot
- Size: 0 Square Feet
- Features: Arts Centre, Fenced Yard, Golf, Hospital, Park, School
- Topography: Flat
Details
- Additional structures: Shed
- Parcel number: 581380643
Construction
Type & style
- Home type: SingleFamily
- Property subtype: Single Family Residence
Materials
- Brick, Vinyl Siding
- Foundation: Poured Concrete
- Roof: Shingle
Utilities & green energy
- Sewer: Sewer
Community & HOA
Location
- Region: New Tecumseth
Financial & listing details
- Annual tax amount: C$5,800
- Date on market: 11/16/2026
Price history
Price history is unavailable.
Public tax history
Tax history is unavailable.
Climate risks
Neighborhood: Alliston
Nearby schools
GreatSchools rating
No schools nearby
We couldn't find any schools near this home.

Similar homes
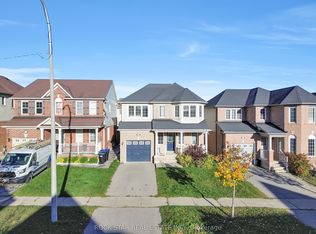
- C$899,0004 bd4 ba-- sqft62 Darling Cres, New Tecumseth, ON L9R 1P4For Sale
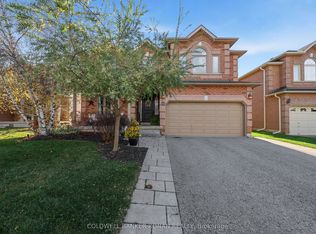 MLS ID #N14174962, COLDWELL BANKER RONAN REALTY. TRREB
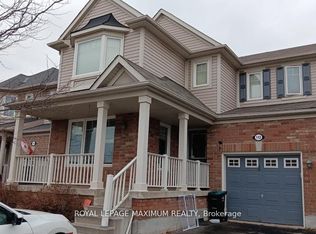
- C$949,0005 bd4 ba-- sqft135 Buchanan Dr, New Tecumseth, ON L9R 0A4For Sale
 MLS ID #N13673460, KELLER WILLIAMS EMPOWERED REALTY. TRREB
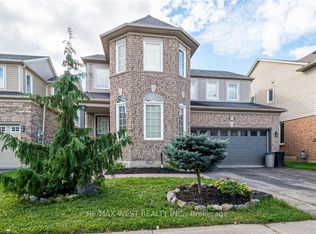
- C$975,0005 bd5 ba-- sqft39 Dowling Rd, New Tecumseth, ON L9R 0P8For Sale
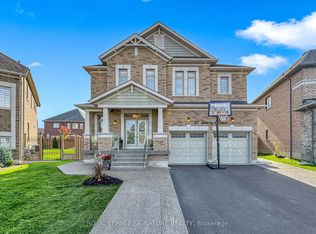 MLS ID #N13841358, ROYAL LEPAGE SIGNATURE REALTY. TRREB
- C$969,0004 bd4 ba-- sqft29 Dunning Dr, New Tecumseth, ON L9R 0B5For Sale
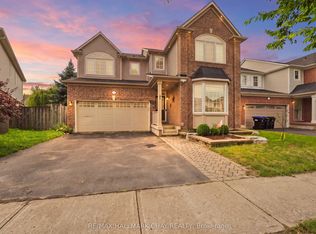 MLS ID #N13665528, RE/MAX HALLMARK CHAY REALTY. TRREB
