Situated in a sought-after, family-friendly neighbourhood in Alliston, this beautifully maintained 2-storey brick home offers a wonderful combination of space, comfort and everyday convenience. Featuring 4 spacious bedrooms, 4 bathrooms and a fully finished basement, there is plenty of room for the whole family to enjoy. The main floor offers a functional and inviting layout with a separate living room, formal dining room and comfortable family room, providing plenty of space for both everyday living and entertaining. The kitchen features a walkout to an expansive rear deck, creating a seamless connection to the outdoors, while convenient main floor laundry adds to the home's practicality. Upstairs, the spacious primary bedroom features a walk-in closet and private ensuite, along with three additional bedrooms offering ample space for family or guests. The fully finished lower level provides even more living space, complete with a wet bar and plenty of room for movie nights, entertaining or family gatherings. Outside, the beautifully landscaped yard, extensive decking and hot tub create a wonderful backyard retreat, perfect for relaxing or hosting friends and family. An attached double-car garage and paved driveway provide ample parking and added convenience. Located in an established neighbourhood close to schools, parks, shopping and local amenities, this home offers the space and setting to enjoy family living in the heart of Alliston!
For sale
C$899,000
62 Darling Cres, New Tecumseth, ON L9R 1P4
4beds
4baths
Single Family Residence
Built in ----
5,023 Square Feet Lot
$-- Zestimate®
C$--/sqft
C$-- HOA
What's special
Fully finished basementFunctional and inviting layoutFormal dining roomComfortable family roomExpansive rear deckConvenient main floor laundrySpacious primary bedroom
- 1 day
- 4
- 0
Zillow last checked:
Listing updated:
Listed by:
COLDWELL BANKER RONAN REALTY
Source: TRREB,MLS®#: N14174962 Originating MLS®#: Toronto Regional Real Estate Board
Facts & features
Interior
Bedrooms & bathrooms
- Bedrooms: 4
- Bathrooms: 4
Heating
- Forced Air, Gas
Cooling
- Central Air
Features
- Storage
- Flooring: Carpet Free
- Basement: Full
- Has fireplace: Yes
- Fireplace features: Natural Gas
Interior area
- Living area range: 2000-2500 null
Video & virtual tour
Property
Parking
- Total spaces: 4
- Parking features: Private
- Has garage: Yes
Features
- Stories: 2
- Patio & porch: Deck, Porch
- Exterior features: Landscaped, Privacy
- Pool features: None
- Waterfront features: None
Lot
- Size: 5,023 Square Feet
- Features: Golf, Hospital, Park, Rec./Commun.Centre, School
Details
- Parcel number: 589850148
Construction
Type & style
- Home type: SingleFamily
- Property subtype: Single Family Residence
Materials
- Brick
- Foundation: Concrete
- Roof: Shingle
Utilities & green energy
- Sewer: Sewer
Community & HOA
Location
- Region: New Tecumseth
Financial & listing details
- Annual tax amount: C$4,761
- Date on market: 11/12/2026
Price history
Price history is unavailable.
Public tax history
Tax history is unavailable.
Climate risks
Neighborhood: Alliston
Nearby schools
GreatSchools rating
No schools nearby
We couldn't find any schools near this home.
Similar homes
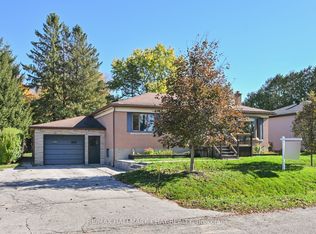
- C$899,9003 bd3 ba-- sqft46 Chantler Rd, New Tecumseth, ON L9R 2E1For Sale
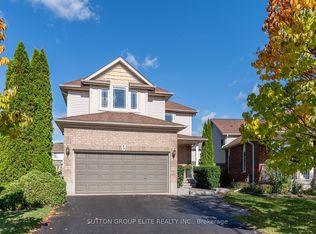 MLS ID #N14142548, SUTTON GROUP ELITE REALTY INC.. TRREB
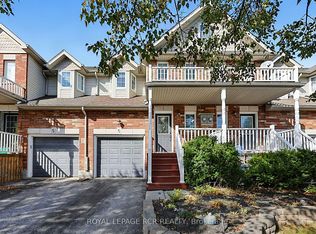
- C$890,0005 bd4 ba-- sqft16 Shephard Ave, New Tecumseth, ON L9R 2E8For Sale
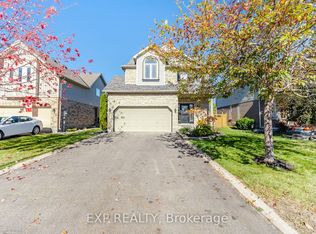 MLS ID #N14125260, EXP REALTY. TRREB
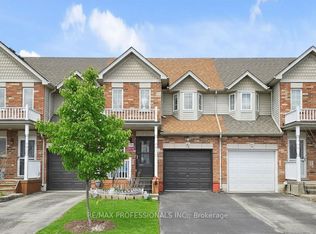
- C$869,0004 bd4 ba-- sqft2 Shephard Ave, New Tecumseth, ON L9R 2E6For Sale
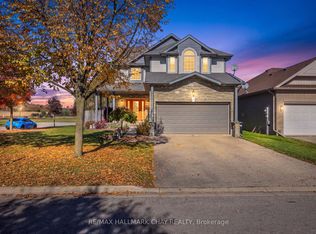 MLS ID #N14109758, RE/MAX HALLMARK CHAY REALTY. TRREB
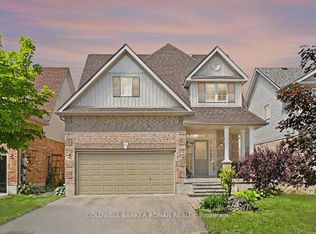
- C$719,0003 bd2 ba-- sqft221 Tupper Blvd, New Tecumseth, ON L9R 1B5For Sale
 MLS ID #N14166198, RIGHT AT HOME REALTY INC.. TRREB
