Beautifully updated, highly sought after Albion model by Devonleigh. Over 2000sqft plus newly finished basement (2024). Situated on a quiet street within walking distance of downtown shops & restaurants. Alliston Union & St. Paul's Elementary Schools are also just around the corner. Open concept main floor with 9ft ceilings, laminate flooring & a practical layout for everyday living & entertaining.The bright living area features large windows & custom feature wall with electric fireplace. Custom light fixtures & California shutters on nearly all main & second floor windows. The spacious kitchen offers timeless white cabinetry, stainless appliances, custom backsplash, generous cupboard space, & large eat-in area. A separate formal dining room with french doors can also serve as a private main floor office or kids play area. Upstairs, the XL primary bedroom features a vaulted ceiling, sitting area, walk-in closet, potlights, & spa-like 5pc ensuite with soaker tub, double sinks, quartz countertops, makeup station, bonus closet & tiled shower with glass enclosure. Bedrooms two & three are larger than average featuring great windows & closet space. The convenient second floor laundry includes a floor drain & full-size washer & dryer. The finished basement provides plenty of usable living space, including a large sitting area, workout area, vinyl flooring & custom beverage center with quartz countertop, cabinetry, backsplash & bar fridge. A pool table is included as a bonus. Several of the updates, including roof shingles & appliances, were done in the last 5-10yrs. The fully fenced, pie shaped lot provides a rare in-town XL backyard for entertaining. Nicely landscaped front & back including pavers, gazebo & garden shed. The double car garage has direct access to the home & a separate door to the side yard. Large driveway with no sidewalk provides plenty of parking. Move in & enjoy! * Long Closing Preferred * Buyer to Verify All Info Including Dimensions & Square Footage
For sale
C$925,000
46 Chantler Rd, New Tecumseth, ON L9R 2E1
3beds
3baths
Single Family Residence
Built in ----
3,456 Square Feet Lot
$-- Zestimate®
C$--/sqft
C$-- HOA
What's special
Open concept main floorLaminate flooringLarge windowsCustom light fixturesSpacious kitchenTimeless white cabinetryStainless appliances
- 6 hours
- 0
- 0
Zillow last checked:
Listing updated:
Listed by:
SUTTON GROUP ELITE REALTY INC.
Source: TRREB,MLS®#: N14027838 Originating MLS®#: Toronto Regional Real Estate Board
Originating MLS®#: Toronto Regional Real Estate BoardFacts & features
Interior
Bedrooms & bathrooms
- Bedrooms: 3
- Bathrooms: 3
Heating
- Forced Air, Gas
Cooling
- Central Air
Features
- None
- Basement: Full,Finished
- Has fireplace: Yes
- Fireplace features: Electric
Interior area
- Living area range: 2000-2500 null
Video & virtual tour
Property
Parking
- Total spaces: 6
- Parking features: Garage
- Has garage: Yes
Features
- Stories: 2
- Pool features: None
Lot
- Size: 3,456 Square Feet
- Features: Pie Shaped Lot
Details
- Parcel number: 581230131
Construction
Type & style
- Home type: SingleFamily
- Property subtype: Single Family Residence
Materials
- Brick Veneer, Vinyl Siding
- Foundation: Poured Concrete
- Roof: Asphalt Shingle
Utilities & green energy
- Sewer: Sewer
Community & HOA
Location
- Region: New Tecumseth
Financial & listing details
- Annual tax amount: C$4,695
- Date on market: 10/13/2026
Price history
Price history is unavailable.
Public tax history
Tax history is unavailable.
Climate risks
Neighborhood: Alliston
Nearby schools
GreatSchools rating
No schools nearby
We couldn't find any schools near this home.

Similar homes
- C$729,0003 bd4 ba-- sqft37 Stoneham St, New Tecumseth, ON L9R 2E6For Sale
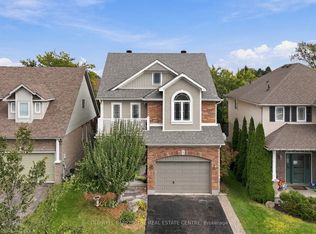 MLS ID #N14008878, COLDWELL BANKER THE REAL ESTATE CENTRE. TRREB
 - C$864,9005 bd4 ba-- sqft22 Chantler Rd, New Tecumseth, ON L9R 2E1For Sale
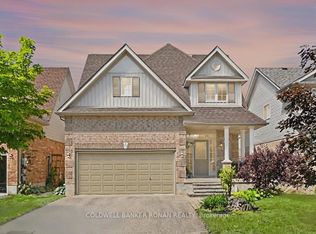 MLS ID #N13763302, COLDWELL BANKER RONAN REALTY. TRREB
 - C$799,0003 bd3 ba-- sqft124 King St S, New Tecumseth, ON L9R 1B2For Sale
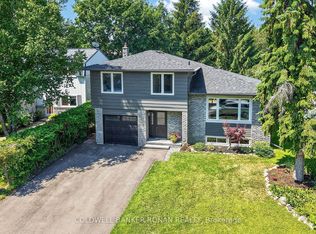 MLS ID #N14028956, COLDWELL BANKER RONAN REALTY. TRREB
 - C$998,8885 bd4 ba-- sqft295 King St N, New Tecumseth, ON L9R 1N3New Construction
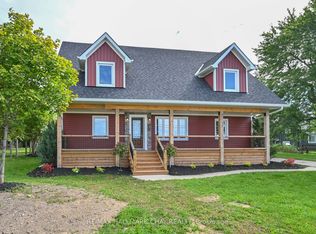 MLS ID #N13817924, RE/MAX HALLMARK CHAY REALTY. TRREB
