Welcome to 17 Jones Street! This beautifully updated 2-storey home features a main-floor primary bedroom, rare open-concept living and a spacious 1,300 sq. ft. finished basement offering plenty of room for a family room, home office, gym and entertaining. Recent updates include a renovated main bathroom, new deck, concrete landscaping, custom walk-in closets, new washer and dryer, and a renovated garage with dedicated tool storage. With 3 bedrooms, 3 bathrooms and ample parking, this home offers the perfect blend of comfort, functionality and modern updates. Enjoy a welcoming New Tecumseth community with parks, schools, local amenities and a nearby recreation centre. Move-in ready and ready to welcome you home!
For sale
C$879,999
17 Jones St, New Tecumseth, ON L9R 0C1
4beds
3baths
Single Family Residence
Built in ----
4,485 Square Feet Lot
$-- Zestimate®
C$--/sqft
C$-- HOA
What's special
Main-floor primary bedroomRare open-concept livingRenovated main bathroomNew deckCustom walk-in closetsAmple parking
- 1 day
- 2
- 0
Zillow last checked:
Listing updated:
Listed by:
PROPERTY.CA INC.
Source: TRREB,MLS®#: N13855502 Originating MLS®#: Toronto Regional Real Estate Board
Originating MLS®#: Toronto Regional Real Estate BoardFacts & features
Interior
Bedrooms & bathrooms
- Bedrooms: 4
- Bathrooms: 3
Primary bedroom
- Level: Main
- Dimensions: 12ft. 0in. X 17ft. 0in.
Bedroom 2
- Level: Second
- Dimensions: 13ft. 4in. X 11ft. 4in.
Bedroom 3
- Level: Second
- Dimensions: 11ft. 2in. X 16ft. 2in.
Bathroom
- Level: Second
- Dimensions: 10ft. 4in. X 10ft. 0in.
Bathroom
- Level: Main
- Dimensions: 0 x 0
Bathroom
- Level: Second
Breakfast
- Level: Main
- Dimensions: 10ft. 6in. X 17ft. 2in.
Family room
- Level: Main
- Dimensions: 3.96 x 5.23
Great room
- Level: Basement
- Dimensions: 13ft. 0in. X 17ft. 2in.
Kitchen
- Level: Main
- Dimensions: 12ft. 8in. X 13ft. 10in.
Other
- Level: Main
- Dimensions: 0 x 0
Heating
- Forced Air, Gas
Cooling
- Central Air
Appliances
- Included: Built-In Oven, Water Heater Owned
Features
- In-Law Suite, Primary Bedroom - Main Floor
- Basement: Finished
- Has fireplace: No
Interior area
- Living area range: 2000-2500 null
Video & virtual tour
Property
Parking
- Total spaces: 3
- Parking features: Garage Door Opener
- Has garage: Yes
Features
- Stories: 2
- Pool features: None
- Waterfront features: None
Lot
- Size: 4,485 Square Feet
- Features: Irregular Lot
Details
- Parcel number: 581310981
Construction
Type & style
- Home type: SingleFamily
- Property subtype: Single Family Residence
Materials
- Brick
- Foundation: Concrete
- Roof: Asphalt Shingle,Shingle
Utilities & green energy
- Sewer: Sewer
Community & HOA
Location
- Region: New Tecumseth
Financial & listing details
- Annual tax amount: C$5,283
- Date on market: 10/2/2026
Price history
Price history is unavailable.
Public tax history
Tax history is unavailable.
Climate risks
Neighborhood: Alliston
Nearby schools
GreatSchools rating
No schools nearby
We couldn't find any schools near this home.


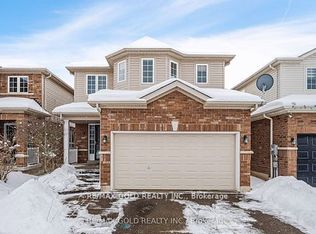
Similar homes
- C$899,9007 bd4 ba-- sqft1 Walker Blvd, New Tecumseth, ON L9R 0H6For Sale
 MLS ID #N13602804, HOMELIFE SUPERSTARS REAL ESTATE LIMITED. TRREB
 - C$779,9003 bd4 ba-- sqft76 Anderson Rd, New Tecumseth, ON L9R 0B2For Sale
 MLS ID #N13725918, HOMELIFE/MIRACLE REALTY LTD. TRREB
 - C$974,9005 bd4 ba-- sqft146 8th Ave, New Tecumseth, ON L9R 1Z8For Sale
 MLS ID #N13717496, FARIS TEAM REAL ESTATE. TRREB
 - C$799,9994 bd3 ba-- sqft81 Willoughby Way, New Tecumseth, ON L9R 0M5For Sale
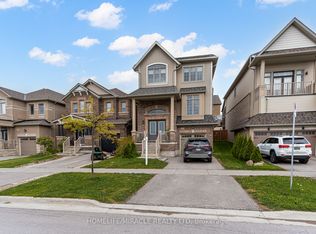 MLS ID #N13830370, HOMELIFE/MIRACLE REALTY LTD. TRREB
