Welcome to this beautifully maintained detached family home, perfectly situated on a premium lot in one of Alliston's most desirable, family-friendly neighborhood. Starting outside, this home immediately impresses with its double-car garage, extended driveway, generous lot size, and beautiful ravine setting-offering both space and privacy. Step inside, where the open-concept main floor welcomes you with a spacious layout designed for comfortable family living. The main floor features a dedicated living room, a bright and inviting family room, pot lights, and plenty of natural light throughout. The oak staircase leads you upstairs to four exceptionally spacious bedrooms, giving every member of the family plenty of room to relax and unwind. And there's more this home also features a three-bedroom second dwelling suite, currently rented for $2,500 per month. Whether you're looking for additional rental income, space for extended family, or future flexibility, this is an incredible opportunity. The tenants can stay or go. The location is truly unbeatable-just minutes from schools, churches, parks, the recreation center, shopping, restaurants, downtown Alliston and Honda. A spacious family home, a premium ravine lot, a double-car garage, and a fantastic income opportunity-all in one of Alliston's most sought-after neighborhood. Come see everything this exceptional home has to offer!
For sale
C$999,999
11 Jones St, New Tecumseth, ON L9R 0C1
7beds
5baths
Single Family Residence
Built in ----
-- sqft lot
$-- Zestimate®
C$--/sqft
C$-- HOA
What's special
- 32 days
- 9
- 1
Zillow last checked:
Listing updated:
Listed by:
RE/MAX GOLD REALTY INC.
Source: TRREB,MLS®#: N13727246 Originating MLS®#: Toronto Regional Real Estate Board
Originating MLS®#: Toronto Regional Real Estate BoardFacts & features
Interior
Bedrooms & bathrooms
- Bedrooms: 7
- Bathrooms: 5
Primary bedroom
- Level: Second
- Dimensions: 20.17 x 16.92
Bedroom
- Level: Basement
- Dimensions: 0 x 0
Bedroom
- Level: Basement
- Dimensions: 0 x 0
Bedroom
- Level: Basement
- Dimensions: 0 x 0
Bedroom 2
- Level: Second
- Dimensions: 14.66 x 13.48
Bedroom 3
- Level: Second
- Dimensions: 12 x 12
Bedroom 4
- Level: Second
- Dimensions: 12 x 12.99
Dining room
- Level: Main
- Dimensions: 20.4 x 12.33
Great room
- Level: Main
- Dimensions: 15.84 x 15.32
Kitchen
- Level: Basement
- Dimensions: 0 x 0
Kitchen
- Level: Main
- Dimensions: 13.15 x 22.34
Laundry
- Level: Main
- Dimensions: 7.41 x 7.41
Living room
- Level: Basement
- Dimensions: 0 x 0
Heating
- Forced Air, Gas
Cooling
- Central Air
Features
- Flooring: Carpet Free
- Basement: Finished,Separate Entrance,Full
- Has fireplace: No
Interior area
- Living area range: 2500-3000 null
Property
Parking
- Total spaces: 7
- Parking features: Garage
- Has garage: Yes
Features
- Stories: 2
- Pool features: None
Details
- Parcel number: 581310701
Construction
Type & style
- Home type: SingleFamily
- Property subtype: Single Family Residence
Materials
- Brick, Vinyl Siding
- Foundation: Concrete
- Roof: Shingle
Utilities & green energy
- Sewer: Sewer
Community & HOA
Location
- Region: New Tecumseth
Financial & listing details
- Annual tax amount: C$5,749
- Date on market: 8/31/2026
Price history
Price history is unavailable.
Public tax history
Tax history is unavailable.
Climate risks
Neighborhood: Alliston
Nearby schools
GreatSchools rating
No schools nearby
We couldn't find any schools near this home.

Similar homes
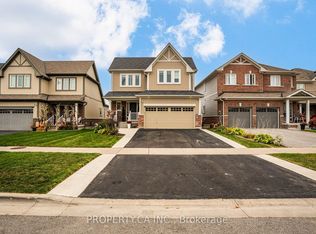
- C$979,9996 bd4 ba-- sqft20 Warman St, New Tecumseth, ON L9R 0B9For Sale
 MLS ID #N13655532, ROYAL LEPAGE PREMIUM ONE REALTY. TRREB
 - C$899,9994 bd3 ba-- sqft32 Jones St, New Tecumseth, ON L9R 0C1For Sale
 MLS ID #N13486874, RE/MAX HALLMARK CHAY REALTY. TRREB
 - C$999,0006 bd4 ba-- sqft84 Bell Ave, New Tecumseth, ON L9R 0N7For Sale
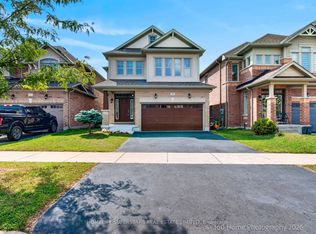 MLS ID #N13784014, HOMELIFE SUPERSTARS REAL ESTATE LIMITED. TRREB
 - C$845,0004 bd4 ba-- sqft36 McMulkin St, New Tecumseth, ON L9R 0A9For Sale
 MLS ID #N13765206, CENTURY 21 HERITAGE GROUP LTD.. TRREB
