Beautifully finished from top to bottom, this spacious 3-bedroom townhouse offers the perfect blend of stylish living and exceptional outdoor enjoyment! The bright, open-concept main floor is filled with natural light and features a functional layout, kitchen with centre island, and a versatile bonus room ideal for a home office, playroom or additional living space. Step outside to your own private backyard oasis, complete with a custom oversized deck and massive above-ground pool, perfect for entertaining, relaxing and making the most of summer. Upstairs, the generous primary suite offers a walk-in closet and private 3-piece ensuite, complemented by two additional well-sized bedrooms and a 4-piece main bathroom. The fully finished lower level adds even more living space with recreation room, perfect for home gym, office, or additional bedroom and convenient 2-piece bathroom. A beautiful, expansive front porch creates a welcoming first impression and the perfect spot to enjoy your morning coffee. Ideally located close to schools, parks and everyday amenities, this move-in-ready home offers comfort, functionality and an outdoor lifestyle you'll love. Nothing to do but move in and enjoy!
For sale
C$639,900
83 Warman St, New Tecumseth, ON L9R 0B8
3beds
4baths
Townhouse
Built in ----
2,498 Square Feet Lot
$-- Zestimate®
C$--/sqft
C$-- HOA
What's special
Bright open-concept main floorFilled with natural lightFunctional layoutKitchen with centre islandPrivate backyard oasisCustom oversized deckMassive above-ground pool
- 2 days
- 5
- 0
Zillow last checked:
Listing updated:
Listed by:
RE/MAX HALLMARK CHAY REALTY
Source: TRREB,MLS®#: N14170228 Originating MLS®#: Toronto Regional Real Estate Board
Facts & features
Interior
Bedrooms & bathrooms
- Bedrooms: 3
- Bathrooms: 4
Primary bedroom
- Level: Upper
- Dimensions: 3.9 x 4.2
Bedroom 2
- Level: Upper
- Dimensions: 2.5 x 3.9
Bedroom 3
- Level: Upper
- Dimensions: 3 x 3.2
Foyer
- Level: Main
- Dimensions: 1.82 x 4.1
Kitchen
- Level: Main
- Dimensions: 2.3 x 5.7
Living room
- Level: Main
- Dimensions: 3.4 x 5.7
Office
- Level: Main
- Dimensions: 2.4 x 2.6
Recreation
- Level: Lower
- Dimensions: 2.7 x 3.1
Recreation
- Level: Lower
- Dimensions: 2 x 3.4
Heating
- Forced Air, Gas
Cooling
- Central Air
Features
- Basement: Finished
- Has fireplace: No
Interior area
- Living area range: 1100-1500 null
Video & virtual tour
Property
Parking
- Total spaces: 5
- Parking features: Garage
- Has garage: Yes
Features
- Stories: 2
- Has private pool: Yes
- Pool features: Salt Water, Above Ground
Lot
- Size: 2,498 Square Feet
Details
- Parcel number: 581310748
- Other equipment: Sump Pump
Construction
Type & style
- Home type: Townhouse
- Property subtype: Townhouse
Materials
- Stone, Vinyl Siding
- Foundation: Poured Concrete
- Roof: Asphalt Shingle
Utilities & green energy
- Sewer: Sewer
Community & HOA
Location
- Region: New Tecumseth
Financial & listing details
- Annual tax amount: C$3,305
- Date on market: 11/11/2026
Price history
Price history is unavailable.
Public tax history
Tax history is unavailable.
Climate risks
Neighborhood: Alliston
Nearby schools
GreatSchools rating
No schools nearby
We couldn't find any schools near this home.


Similar homes
- C$649,0003 bd2 ba-- sqft4 Stewart Ave, New Tecumseth, ON L9R 1C9For Sale
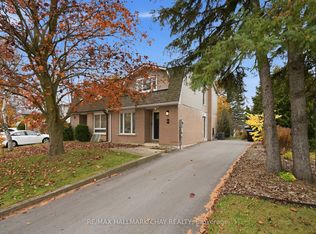 MLS ID #N14151460, RE/MAX HALLMARK CHAY REALTY. TRREB
- C$625,0003 bd3 ba-- sqft63 Summerhill Dr, New Tecumseth, ON L9R 0S5For Sale
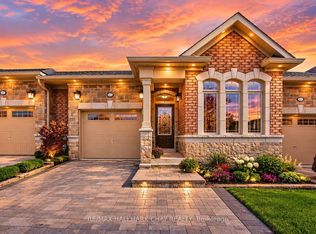 MLS ID #N14030406, RE/MAX HALLMARK CHAY REALTY. TRREB
- C$774,0004 bd4 ba-- sqft42 Walker Blvd, New Tecumseth, ON L9R 0N2For Sale
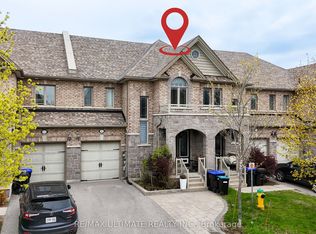 MLS ID #N13625706, RE/MAX ULTIMATE REALTY INC.. TRREB
- C$739,9004 bd3 ba-- sqft134 Kerr Blvd, New Tecumseth, ON L9R 1C7For Sale
 MLS ID #N14157304, RE/MAX HALLMARK CHAY REALTY. TRREB
