Located in a family-friendly neighbourhood, this well-appointed home is just a short walk to the community park, local school, and the shops and restaurants of downtown. Enjoy added privacy with no rear neighbours! The functional main floor offers seamless flow between the dining area, living room, and kitchen. The kitchen features new stainless steel appliances (2025) and a walkout to the backyard's two-tiered deck, designed for a hot tub or pool, or the perfect space for a fire table and outdoor entertaining. Upstairs, you'll find three spacious bedrooms, including a generous primary suite with a walk-in closet and 4-piece ensuite. The professionally finished basement (2025) adds valuable living space with luxury vinyl plank flooring, pot lights, and a large window that brings in plenty of natural light. A large cold room, laundry, and abundant storage complete the lower level. A great combination of space, updates, and location in a family-friendly setting close to everyday amenities!
For sale
C$699,000
19 Callander Cres, New Tecumseth, ON L9R 0B4
3beds
3baths
Single Family Residence
Built in ----
2,970 Square Feet Lot
$-- Zestimate®
C$--/sqft
C$-- HOA
What's special
- 26 days
- 31
- 2
Zillow last checked:
Listing updated:
Listed by:
RE/MAX HALLMARK CHAY REALTY
Source: TRREB,MLS®#: N13773014 Originating MLS®#: Toronto Regional Real Estate Board
Originating MLS®#: Toronto Regional Real Estate BoardFacts & features
Interior
Bedrooms & bathrooms
- Bedrooms: 3
- Bathrooms: 3
Primary bedroom
- Level: Upper
- Dimensions: 4.92 x 3.39
Bedroom 2
- Level: Upper
- Dimensions: 3.4 x 3.37
Bedroom 3
- Level: Upper
- Dimensions: 3.18 x 3.02
Other
- Level: Basement
- Dimensions: 2.98 x 2.69
Dining room
- Level: Main
- Dimensions: 3.65 x 3.33
Kitchen
- Level: Main
- Dimensions: 3.46 x 4.15
Laundry
- Level: Basement
- Dimensions: 2.46 x 4.08
Living room
- Level: Main
- Dimensions: 4.55 x 3.74
Recreation
- Level: Basement
- Dimensions: 5.31 x 7.85
Heating
- Forced Air, Gas
Cooling
- Central Air
Features
- Flooring: Carpet Free
- Basement: Full,Finished
- Has fireplace: Yes
- Fireplace features: Electric
Interior area
- Living area range: 1100-1500 null
Video & virtual tour
Property
Parking
- Total spaces: 2
- Parking features: Private, Garage Door Opener
- Has garage: Yes
Features
- Stories: 2
- Patio & porch: Deck, Porch
- Exterior features: Privacy
- Pool features: None
- Has view: Yes
- View description: Pasture
Lot
- Size: 2,970 Square Feet
- Features: Fenced Yard, Hospital, Park, School, Library, Golf, Rectangular Lot
Details
- Parcel number: 581380282
Construction
Type & style
- Home type: SingleFamily
- Property subtype: Single Family Residence
Materials
- Aluminum Siding, Brick
- Foundation: Concrete Block
- Roof: Asphalt Shingle
Utilities & green energy
- Sewer: Sewer
Community & HOA
Location
- Region: New Tecumseth
Financial & listing details
- Annual tax amount: C$3,748
- Date on market: 9/11/2026
Price history
Price history is unavailable.
Public tax history
Tax history is unavailable.
Climate risks
Neighborhood: Alliston
Nearby schools
GreatSchools rating
No schools nearby
We couldn't find any schools near this home.
Similar homes
- C$689,9003 bd2 ba-- sqft76 Gray Ave, New Tecumseth, ON L9R 1P5For Sale
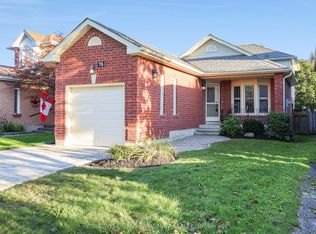 MLS ID #N13792546, COLDWELL BANKER RONAN REALTY. TRREB
 - C$699,9003 bd3 ba-- sqft25 Kingsmere Cres, New Tecumseth, ON L9R 0K6For Sale
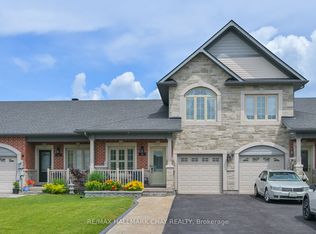 MLS ID #N13788986, RE/MAX HALLMARK CHAY REALTY. TRREB
 - C$829,9994 bd3 ba-- sqft17 Gordon Dr, New Tecumseth, ON L9R 0J1For Sale
 MLS ID #N13724918, CENTURY 21 HERITAGE GROUP LTD.. TRREB
 - C$649,9003 bd3 ba-- sqft63 Summerhill Dr, New Tecumseth, ON L9R 0S5For Sale
 MLS ID #N13854376, RE/MAX HALLMARK CHAY REALTY. TRREB
