Welcome to 20 Atkinson Cres. Located On A Premium Walk-Out Basement Lot, On a Quiet Street & In the Desired Treetops Subdivision!! This 4 Bed, 3 Bath Home Boasts Almost 2300 Sq. Ft. Of Premium Finished Space Including; A Large Open Concept Main Floor Layout, Upper Level Laundry, S/S Appliances, Modern White Kitchen, Hardwood Floors Throughout Main Level, New Laminate Floors Throughout Upper Level (NO CARPET), Freshly Painted, Oak Staircase, Pot Lights Thru-Out Main Level, Gas Fireplace, Custom Roller Blinds & Much More! Enjoy Living Close to HWYs 400, 27, 50 And All Amenities Just Minutes Away!! This Home Screams "CURB APPEAL" The Minute You Pull Up On The Driveway And See The Full Brick & Stone Exterior & Features!! Enjoy The Nearby Park, Splashpad, Trails & More Just Steps From Your Door!! Some Notable Mentions Include; Custom 8ft. Interior Doors, Walkout Basement w/ 9ft. Ceilings, Tree Top High Elevation w/ Views For Miles, Furnace, HRV, AC-- This HOME Is Truly A Must See!! **Some Photos Have Been Virtually Staged**
New construction
C$879,900
20 Atkinson Cres, New Tecumseth, ON L9R 0N9
4beds
3baths
Single Family Residence
Built in ----
3,966 Square Feet Lot
$-- Zestimate®
C$--/sqft
C$-- HOA
What's special
Premium walk-out basement lotUpper level laundryModern white kitchenFreshly paintedOak staircaseGas fireplaceCustom roller blinds
- 18 days
- 11
- 0
Zillow last checked:
Listing updated:
Listed by:
RE/MAX HALLMARK CHAY REALTY
Source: TRREB,MLS®#: N14096466 Originating MLS®#: Toronto Regional Real Estate Board
Facts & features
Interior
Bedrooms & bathrooms
- Bedrooms: 4
- Bathrooms: 3
Primary bedroom
- Description: Primary Bedroom
- Level: Upper
- Area: 24.64 Square Meters
- Area source: Other
- Dimensions: 5.21 x 4.73
Bedroom 2
- Description: Bedroom 2
- Level: Upper
- Area: 10.92 Square Meters
- Area source: Other
- Dimensions: 3.32 x 3.29
Bedroom 3
- Description: Bedroom 3
- Level: Upper
- Area: 11.62 Square Meters
- Area source: Other
- Dimensions: 3.20 x 3.63
Bedroom 4
- Description: Bedroom 4
- Level: Upper
- Area: 8.56 Square Meters
- Area source: Other
- Dimensions: 2.78 x 3.08
Breakfast
- Description: Breakfast
- Level: Main
- Area: 11.16 Square Meters
- Area source: Other
- Dimensions: 3.66 x 3.05
Dining room
- Description: Dining Room
- Level: Main
- Area: 16.11 Square Meters
- Area source: Other
- Dimensions: 4.81 x 3.35
Great room
- Description: Great Room
- Level: Main
- Area: 17.57 Square Meters
- Area source: Other
- Dimensions: 4.88 x 3.60
Kitchen
- Description: Kitchen
- Level: Main
- Area: 10.03 Square Meters
- Area source: Other
- Dimensions: 3.66 x 2.74
Heating
- Forced Air, Gas
Cooling
- Central Air
Features
- Other
- Basement: Full,Walk-Out Access
- Has fireplace: Yes
- Fireplace features: Natural Gas
Interior area
- Living area range: 2000-2500 null
Video & virtual tour
Property
Parking
- Total spaces: 4
- Parking features: Private Double
- Has attached garage: Yes
Features
- Stories: 2
- Pool features: None
- Waterfront features: None
Lot
- Size: 3,966 Square Feet
- Features: Irregular Lot
Details
- Parcel number: 581440566
Construction
Type & style
- Home type: SingleFamily
- Property subtype: Single Family Residence
Materials
- Brick
- Foundation: Poured Concrete
- Roof: Asphalt Shingle
Condition
- New Construction
- New construction: Yes
Utilities & green energy
- Sewer: Sewer
Community & HOA
Location
- Region: New Tecumseth
Financial & listing details
- Annual tax amount: C$5,261
- Date on market: 10/20/2026
Price history
Price history is unavailable.
Public tax history
Tax history is unavailable.
Climate risks
Neighborhood: L9R
Nearby schools
GreatSchools rating
No schools nearby
We couldn't find any schools near this home.
Similar homes
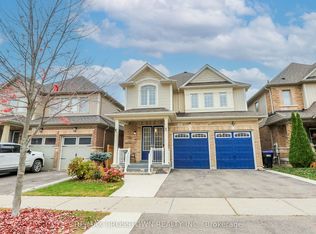
- C$899,0004 bd3 ba-- sqft106 Kennedy Blvd, New Tecumseth, ON L9R 0V9For Sale
 MLS ID #N14150442, REMAX YOUR COMMUNITY REALTY. TRREB
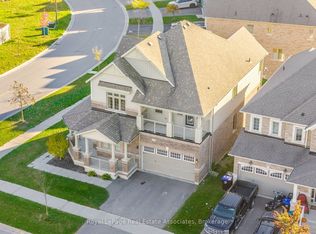
- C$849,0003 bd3 ba-- sqft112 Lorne Thomas Pl, New Tecumseth, ON L9R 0T8For Sale
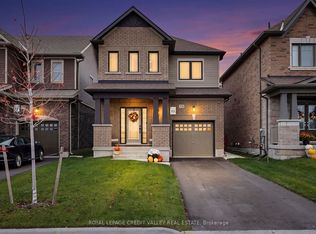 MLS ID #N14092524, ROYAL LEPAGE CREDIT VALLEY REAL ESTATE. TRREB
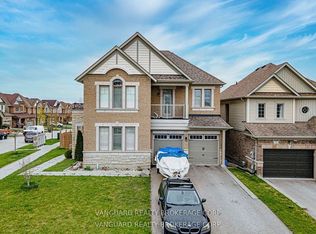
- C$785,0003 bd3 ba-- sqft50 Janes Cres, New Tecumseth, ON L9R 0T2For Sale
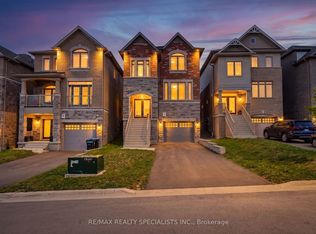 MLS ID #N13727658, RE/MAX REALTY SPECIALISTS INC.. TRREB
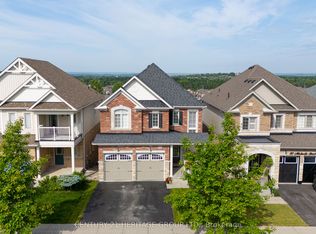
- C$1,029,9004 bd4 ba3.1k sqft2 Kennedy Blvd, New Tecumseth, ON L9R 0L4For Sale
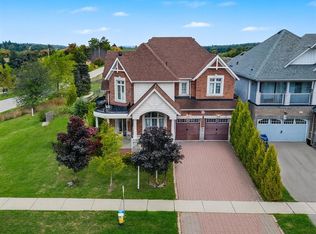 MLS ID #40873680, Prabhjot Pj Arora, Salesperson, Re/Max Realty Services Inc. ITSO
