WELCOME TO OUR OPEN HOUSE SATURDAY NOV 16 1PM - 4PM. This meticulously upgraded residence offers a modern open concept layout on a generous 45 ft wide lot, complete with a 2 car garage. Sunlight foods the spacious interior, highlighting the contempory kitchen equipped with stainless steel smart appliances and numberous high-end fnishes. Modern conveniences include potlights, zebra blinds & a second foor laundry for added practicality. The oversized master bedroom is a serene retreat featuring an expansive walk-in closet & 5 pc master ensuite. The 2nd & 3rd bedroom offer ample space, natural light & mirrored closets. A large custom composite deck provides plenty of under deck storage and a beautiful gazebo perfect for family gatherings! The elevated unfnished basement with large windows & potential for a separate entrance offers a blank canvas ready to be converted into your dream space. Nestled on a height, the backyard provides a mesmerizing view. It is a sanctuary for those seeking a quite neighborhood embraced by nature. With approximately a 20 min commute to bradford, 45 mins to woodbridge and an hour to Toronto/Mississauga, this property offers a better lifestyle and a potential to be mortgage free for downsizers without having to compromise on lifestyle standard. This home is ready to welcome its fortunate new owner!
Sold for $950,000
C$950,000
74 Treetops Blvd, New Tecumseth, ON L9R 0L9
3beds
2,030sqft
Single Family Residence, Residential
Built in ----
5,113 Square Feet Lot
$-- Zestimate®
C$468/sqft
C$3,097 Estimated rent
Home value
Not available
Estimated sales range
Not available
Not available
Owner options
List your home for rent
C$3,097/mo
Rent Zestimate®
Find your next renter with Zillow Rental Manager. Plus, with online applications, you can quickly screen prospective tenants – for free.
C$3,097/mo
Rent Zestimate®
Refinance and save
C$4,016/mo
Est. payment
Refinancing to a lower rate could help reduce your monthly payments and save thousands over the life of the loan.
C$4,016/mo
Est. payment
Explore your selling options
Work with a Zillow partner agent
Leverage their expertise and Zillow's premium Showcase listings to get your home seen by more buyers.
Get startedList with your own agent
Get your home in front of millions of buyers by listing it on Zillow.
Learn how to do itSell it yourself
Take full control of how buyers see your home on Zillow by listing For Sale by Owner (FSBO).
List your homeWhat's special
Zillow last checked:
Listing updated:
Listed by:
Tasneem Merchant, Salesperson,
RE/MAX Realtron Realty Inc. Brokerage
Source: ITSO,MLS®#: 40677168Originating MLS®#: Barrie & District Association of REALTORS® Inc.
Facts & features
Interior
Bedrooms & bathrooms
- Bedrooms: 3
- Bathrooms: 3
- Full bathrooms: 3
- Main level bathrooms: 1
Kitchen
- Level: Main
Heating
- Forced Air, Natural Gas
Cooling
- Central Air
Appliances
- Included: Built-in Microwave, Dishwasher, Dryer, Gas Oven/Range, Gas Stove, Microwave, Refrigerator, Washer
- Laundry: Upper Level
Features
- Central Vacuum, None
- Windows: Window Coverings
- Basement: Full,Unfinished
- Has fireplace: No
Interior area
- Total structure area: 2,030
- Total interior livable area: 2,030 sqft
- Finished area above ground: 2,030
Property
Parking
- Total spaces: 4
- Parking features: Attached Garage, Garage Door Opener, Private Drive Double Wide
- Attached garage spaces: 2
- Uncovered spaces: 2
Features
- Frontage type: North
- Frontage length: 46.50
Lot
- Size: 5,113 Square Feet
- Dimensions: 109.96 x 46.5
- Features: Urban, None
Details
- Parcel number: 581440402
- Zoning: Residential
Construction
Type & style
- Home type: SingleFamily
- Architectural style: Two Story
- Property subtype: Single Family Residence, Residential
Materials
- Brick Veneer
- Foundation: Concrete Perimeter
- Roof: Shingle
Condition
- 6-15 Years
- New construction: No
Utilities & green energy
- Sewer: Sewer (Municipal)
- Water: Municipal
Community & HOA
Community
- Security: Carbon Monoxide Detector
Location
- Region: New Tecumseth
Financial & listing details
- Price per square foot: C$468/sqft
- Annual tax amount: C$4,478
- Date on market: 12/3/2024
- Inclusions: Built-in Microwave, Carbon Monoxide Detector, Central Vac, Dishwasher, Dryer, Garage Door Opener, Gas Oven/Range, Gas Stove, Microwave, Refrigerator, Washer, Window Coverings
Price history
| Date | Event | Price |
|---|---|---|
| 1/31/2025 | Sold | C$950,000C$468/sqft |
Source: ITSO #40677168 Report a problem | ||
Public tax history
Tax history is unavailable.
Neighborhood: L9R
Nearby homes

- C$999,9994 bd4 ba-- sqft75 Treetops Blvd, New Tecumseth, ON L9R0L8For Sale
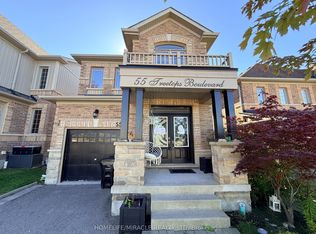
- C$749,0004 bd3 ba-- sqft55 Treetops Blvd, New Tecumseth, ON L9R0M1For Sale
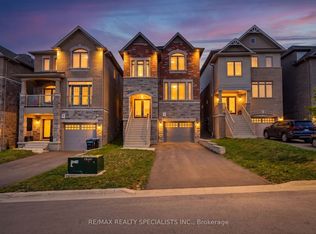
- C$785,0003 bd3 ba-- sqft50 Janes Cres, New Tecumseth, ON L9R0T2For Sale
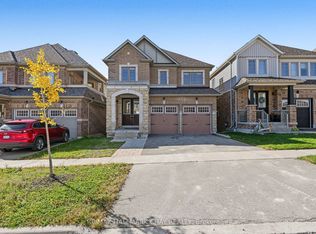
- C$879,9004 bd3 ba-- sqft20 Atkinson Cres, New Tecumseth, ON L9R0N9New Construction
- C$819,0004 bd3 ba-- sqft8 Cherry Ln, New Tecumseth, ON L9R0M1For Sale
- C$999,0004 bd4 ba-- sqft41 Treetops Blvd, New Tecumseth, ON L9R0M1For Sale
- C$999,0005 bd4 ba-- sqft32 Michaelis St, New Tecumseth, ON L9R0M8For Sale
- C$799,9993 bd3 ba-- sqft79 Willoughby Way, New Tecumseth, ON L9R0M5For Sale
Nearby schools
GreatSchools rating
No schools nearby
We couldn't find any schools near this home.
- Ontario
- Simcoe County
- New Tecumseth
- L9R 0L9
- 74 Treetops Blvd
