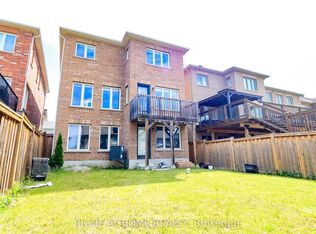
Immaculate home in the highly sought after Treetops community. This immaculate Brookfield built home offers a bright and spacious layout filled with natural light, featuring modern finishes and thoughtful design throughout. The inviting open concept main floor is perfect for daily living and entertaining, with a stylish kitchen showcasing quartz countertops, a sleek backsplash, stainless steel appliances, and plenty of cabinet space. Hardwood flooring and pot lights & 9' Ceilings on the main level offering a touch of elegance and warmth to the space. Impressive bonus room with 15 foot ceilings and a private balcony, ideal for unwinding or working from home while enjoying stunning west facing sunset views. The primary bedroom offers a peaceful retreat with a luxurious 4 piece ensuite and walk in closet. This carpet free home also includes a double car garage and a partially finished basement with 9 foot ceilings, Rough-in For Bathroom, offering even more room for future living space. Located within walking distance to a neighbourhood park and elementary school, this home delivers the perfect combination of style, function, and family friendly convenience.
Under contract
C$799,999
79 Willoughby Way, New Tecumseth, ON L9R 0M5
3beds
3baths
Single Family Residence
Built in ----
3,675 Square Feet Lot
$-- Zestimate®
C$--/sqft
C$-- HOA
What's special
- 30 days
- 9
- 0
Zillow last checked:
Listing updated:
Listed by:
HOMELIFE/MIRACLE REALTY LTD
Source: TRREB,MLS®#: N13830546 Originating MLS®#: Toronto Regional Real Estate Board
Originating MLS®#: Toronto Regional Real Estate BoardFacts & features
Interior
Bedrooms & bathrooms
- Bedrooms: 3
- Bathrooms: 3
Primary bedroom
- Level: Upper
- Dimensions: 3.96 x 5.04
Bedroom 2
- Level: Upper
- Dimensions: 2.71 x 3.04
Bedroom 3
- Level: Upper
- Dimensions: 2.74 x 3.04
Breakfast
- Level: Main
- Dimensions: 3.69 x 3.1
Dining room
- Level: Main
- Dimensions: 3.82 x 3.97
Family room
- Level: In Between
- Dimensions: 4.57 x 4.93
Kitchen
- Level: Main
- Dimensions: 2.75 x 3.29
Laundry
- Level: In Between
- Dimensions: 1.82 x 2.74
Living room
- Level: Main
- Dimensions: 6.7 x 3.66
Mud room
- Level: Lower
- Dimensions: 2.74 x 3.96
Heating
- Forced Air, Gas
Cooling
- Central Air
Features
- Flooring: Carpet Free
- Basement: Partially Finished
- Has fireplace: No
Interior area
- Living area range: 2000-2500 null
Property
Parking
- Total spaces: 4
- Parking features: Private Double, Available
- Has garage: Yes
Features
- Stories: 2.5
- Patio & porch: Deck
- Pool features: None
- Waterfront features: None
Lot
- Size: 3,675 Square Feet
- Features: Fenced Yard, Park, School, School Bus Route, Rectangular Lot
Details
- Parcel number: 581440728
Construction
Type & style
- Home type: SingleFamily
- Property subtype: Single Family Residence
Materials
- Brick, Vinyl Siding
- Foundation: Concrete
- Roof: Asphalt Shingle
Utilities & green energy
- Sewer: Sewer
Community & HOA
Community
- Security: Alarm System, Carbon Monoxide Detector(s), Smoke Detector(s)
Location
- Region: New Tecumseth
Financial & listing details
- Annual tax amount: C$4,508
- Date on market: 9/25/2026
Price history
Price history is unavailable.
Public tax history
Tax history is unavailable.
Climate risks
Neighborhood: L9R
Nearby schools
GreatSchools rating
No schools nearby
We couldn't find any schools near this home.
Similar homes
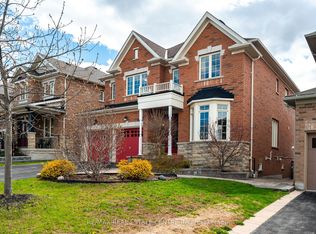
- C$799,9994 bd3 ba-- sqft81 Willoughby Way, New Tecumseth, ON L9R 0M5For Sale
 MLS ID #N13830370, HOMELIFE/MIRACLE REALTY LTD. TRREB
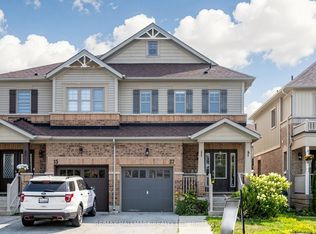
 - C$785,0003 bd3 ba-- sqft50 Janes Cres, New Tecumseth, ON L9R 0T2For Sale
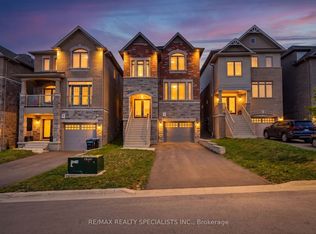 MLS ID #N13727658, RE/MAX REALTY SPECIALISTS INC.. TRREB
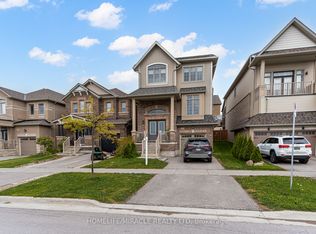
 - C$879,9004 bd3 ba-- sqft20 Atkinson Cres, New Tecumseth, ON L9R 0N9New Construction
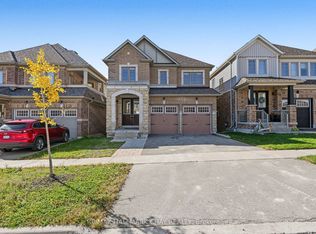 MLS ID #N14096466, RE/MAX HALLMARK CHAY REALTY. TRREB
 - C$795,0004 bd3 ba-- sqft18 Arnold Cres, New Tecumseth, ON L9R 0T6For Sale
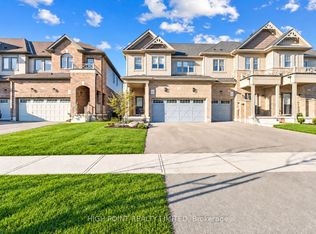 MLS ID #N14093696, HIGH POINT REALTY LIMITED. TRREB
