Welcome to the highly sought-after Treetops Community! This beautiful, bright and sunny semidetached home offers a premium pond-side setting with no neighbours behind and a fabulous western exposure, allowing you to enjoy spectacular sunsets, open sky views, and enhanced privacy from your backyard oasis. Designed with modern living in mind, the open concept layout is filled with natural light through an abundance of windows. The spacious kitchen offers ample counter space, a breakfast bar, and overlooks the living and dining areas, making it ideal for everyday family living and effortless entertaining. The second floor features 3 generous bedrooms, 2 bathrooms, and the convenience of a dedicated laundry room. Wake up to tranquil pond views from the primary retreat, complete with a walk-incloset and private ensuite bath. The finished basement adds valuable living space with a bright recreation room, large windows ,laminate flooring, a convenient wet bar with mini-fridge, and a full 3-piece bathroom-perfect for entertaining, a home office setup, or multi-purpose family use. Outside, enjoy summer evenings in the backyard, host family and friends on the interlock patio while taking in the peaceful natural surroundings. Additional features include a double-doorfront entry, casement windows throughout, and attractive landscaping. Ideally located just a short walk to Treetops Park and only minutes from shopping, restaurants, schools, and several exceptional golf courses. A rare opportunity to enjoy nature, privacy, and modern family living in one of the area's most desirable communities.
For sale
C$719,000
12 Hoard Ave S, New Tecumseth, ON L9R 0M4
3beds
4baths
Single Family Residence
Built in ----
2,707 Square Feet Lot
$-- Zestimate®
C$--/sqft
C$-- HOA
What's special
Premium pond-side settingFabulous western exposureSpectacular sunsetsOpen sky viewsOpen concept layoutSpacious kitchenAmple counter space
- 28 days
- 14
- 0
Zillow last checked:
Listing updated:
Listed by:
RE/MAX WEST REALTY INC.
Source: TRREB,MLS®#: N13817892 Originating MLS®#: Toronto Regional Real Estate Board
Facts & features
Interior
Bedrooms & bathrooms
- Bedrooms: 3
- Bathrooms: 4
Primary bedroom
- Level: Second
- Dimensions: 4.4 x 3.86
Bedroom 2
- Level: Second
- Dimensions: 2.95 x 2.95
Bedroom 3
- Level: Second
- Dimensions: 3.81 x 3.05
Dining room
- Level: Main
- Dimensions: 3.66 x 2.74
Family room
- Level: Main
- Dimensions: 4.4 x 3.5
Kitchen
- Level: Main
- Dimensions: 3.11 x 3.05
Laundry
- Level: Second
- Dimensions: 1.5 x 2
Recreation
- Level: Basement
- Dimensions: 4.4 x 3.5
Heating
- Forced Air, Gas
Cooling
- Central Air
Features
- Central Vacuum
- Basement: Finished
- Has fireplace: No
Interior area
- Living area range: 1500-2000 null
Video & virtual tour
Property
Parking
- Total spaces: 3
- Parking features: Garage
- Has garage: Yes
Features
- Stories: 2
- Has private pool: Yes
- Pool features: Above Ground
- Has view: Yes
- View description: Clear, Golf Course, Pond
- Has water view: Yes
- Water view: Pond
Lot
- Size: 2,707 Square Feet
- Features: Fenced Yard, Golf, Park, School
Details
- Parcel number: 581440534
Construction
Type & style
- Home type: SingleFamily
- Property subtype: Single Family Residence
Materials
- Brick, Vinyl Siding
- Foundation: Poured Concrete
- Roof: Shingle
Utilities & green energy
- Sewer: Sewer
Community & HOA
Location
- Region: New Tecumseth
Financial & listing details
- Annual tax amount: C$3,694
- Date on market: 9/23/2026
Price history
Price history is unavailable.
Public tax history
Tax history is unavailable.
Climate risks
Neighborhood: L9R
Nearby schools
GreatSchools rating
No schools nearby
We couldn't find any schools near this home.
Similar homes
- C$820,0003 bd3 ba-- sqft42 Willoughby Way, New Tecumseth, ON L9R 0M7For Sale
 MLS ID #N14089466, ZOLO REALTY. TRREB
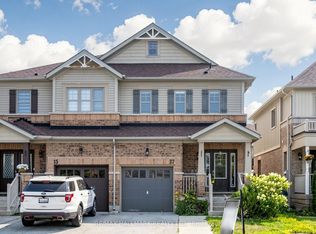
- C$634,9003 bd3 ba-- sqft17 Hoard Ave S, New Tecumseth, ON L9R 0M4For Sale
 MLS ID #N13674722, RE/MAX HALLMARK REALTY LTD.. TRREB
- C$849,0003 bd3 ba-- sqft112 Lorne Thomas Pl, New Tecumseth, ON L9R 0T8For Sale
 MLS ID #N14092524, ROYAL LEPAGE CREDIT VALLEY REAL ESTATE. TRREB
- C$879,9004 bd3 ba-- sqft20 Atkinson Cres, New Tecumseth, ON L9R 0N9New Construction
 MLS ID #N14096466, RE/MAX HALLMARK CHAY REALTY. TRREB
