Backs onto conservation, connects to the walking trail, and gives you over 3,700 square feet of finished living space. Welcome to 17 Mason Drive in Alliston, a 4 bedroom, 5 bathroom home in the Treetops master-planned community, set on a premium lot with no sidewalk in front. The curb appeal is clean and classic, with a brick exterior, stone accents, covered entry, and double car garage. Inside, the home opens with a bright foyer, high ceilings, large windows, polished tile, rich hardwood, and a carpet-free layout. The main floor has the spaces people ask for most: a dedicated office, formal dining room, living room with fireplace, and a well-planned kitchen with quartz countertops, stainless steel appliances, upgraded cabinetry, servery, centre island, and breakfast bar. Upstairs, all four bedrooms connect to an ensuite or semi-ensuite bathroom, giving each room better privacy and function. The primary suite adds generous space, dual walk-in closets, and a private ensuite, while second-floor laundry keeps daily routines simple. The finished look-out basement feels like part of the home, not an afterthought. South-facing natural light fills the space, making it ideal for movie nights, workouts, guests, play space, or a second living area. A large storage area gives you useful space now, with potential to finish more later. Out back, the setting makes the home feel different. You get stone patio space, garden beds, room to sit and unwind, and conservation and trail access directly behind you. Treetops offers approximately 7 km of walking trails, parks, and playgrounds, with Nottawasaga Resort nearby for golf and vacation-style amenities. Highway 400 is about 10 minutes away, with easy access to Barrie and Vaughan.
For sale
C$1,150,000
17 Mason Dr, New Tecumseth, ON L9R 0M1
4beds
5baths
Single Family Residence
Built in ----
4,940 Square Feet Lot
$-- Zestimate®
C$--/sqft
C$-- HOA
What's special
Backs onto conservationBrick exteriorStone accentsCovered entryDouble car garageBright foyerHigh ceilings
- 80 days |
- 3 |
- 0 |
Zillow last checked:
Listing updated:
Listed by:
RE/MAX REAL ESTATE CENTRE INC.
Source: TRREB,MLS®#: N13114584 Originating MLS®#: Toronto Regional Real Estate Board
Originating MLS®#: Toronto Regional Real Estate BoardFacts & features
Interior
Bedrooms & bathrooms
- Bedrooms: 4
- Bathrooms: 5
Primary bedroom
- Level: Second
- Dimensions: 6.58 x 3.93
Bedroom 2
- Level: Second
- Dimensions: 4.05 x 4.95
Bedroom 3
- Level: Second
- Dimensions: 5.56 x 3.06
Bedroom 4
- Level: Second
- Dimensions: 3.51 x 3.51
Breakfast
- Level: Main
- Dimensions: 3.11 x 4.28
Dining room
- Level: Main
- Dimensions: 3.97 x 4.39
Family room
- Level: Main
- Dimensions: 3.96 x 5.79
Kitchen
- Level: Main
- Dimensions: 3.94 x 4.27
Laundry
- Level: Second
- Dimensions: 1.98 x 3.42
Living room
- Level: Main
- Dimensions: 5.06 x 3.05
Office
- Level: Main
- Dimensions: 3.05 x 3.35
Recreation
- Level: Basement
- Dimensions: 9.82 x 9.77
Heating
- Forced Air, Gas
Cooling
- Central Air
Features
- Other
- Basement: Full,Finished
- Has fireplace: Yes
- Fireplace features: Electric, Family Room, Natural Gas
Interior area
- Living area range: 3000-3500 null
Video & virtual tour
Property
Parking
- Total spaces: 6
- Parking features: Private Double
- Has garage: Yes
Features
- Stories: 2
- Patio & porch: Deck
- Exterior features: Backs On Green Belt, Landscaped, Privacy
- Pool features: None
- Has view: Yes
- View description: Creek/Stream, Park/Greenbelt
- Has water view: Yes
- Water view: Creek/Stream
Lot
- Size: 4,940 Square Feet
- Features: Fenced Yard, Greenbelt/Conservation, Golf, Park, School Bus Route, Rectangular Lot
Details
- Parcel number: 581440206
Construction
Type & style
- Home type: SingleFamily
- Property subtype: Single Family Residence
Materials
- Brick, Stone
- Foundation: Concrete, Poured Concrete
- Roof: Asphalt Shingle
Utilities & green energy
- Sewer: Sewer
Community & HOA
Community
- Security: Carbon Monoxide Detector(s), Smoke Detector(s)
Location
- Region: New Tecumseth
Financial & listing details
- Annual tax amount: C$5,821
- Date on market: 5/12/2026
RE/MAX REAL ESTATE CENTRE INC.
RE/MAX REAL ESTATE CENTRE INC.
By pressing Contact Agent, you agree that the real estate professional identified above may call/text you about your search, which may involve use of automated means and pre-recorded/artificial voices. You don't need to consent as a condition of buying any property, goods, or services. Message/data rates may apply. You also agree to our Terms of Use. Zillow does not endorse any real estate professionals. We may share information about your recent and future site activity with your agent to help them understand what you're looking for in a home.
Price history
Price history is unavailable.
Public tax history
Tax history is unavailable.
Climate risks
Neighborhood: L9R
Nearby schools
GreatSchools rating
No schools nearby
We couldn't find any schools near this home.
- C$839,9993 bd3 ba-- sqft79 Willoughby Way, New Tecumseth, ON L9R0M5For Sale
- C$819,9994 bd3 ba-- sqft81 Willoughby Way, New Tecumseth, ON L9R0M5For Sale
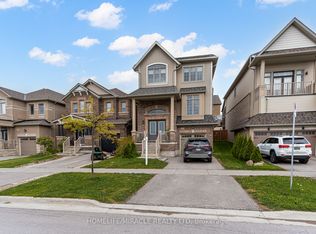
- C$819,0004 bd3 ba-- sqft8 Cherry Ln, New Tecumseth, ON L9R0M1For Sale

- C$1,150,0005 bd4 ba-- sqft32 Michaelis St, New Tecumseth, ON L9R0M8For Sale
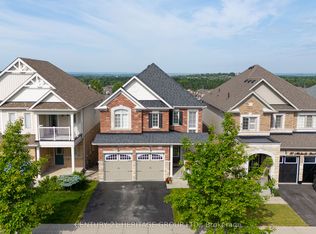
- C$664,9003 bd3 ba-- sqft17 Hoard Ave S, New Tecumseth, ON L9R0M4For Sale
- C$999,0004 bd4 ba-- sqft41 Treetops Blvd, New Tecumseth, ON L9R0M1For Sale
- C$3,3004 bd4 ba-- sqft36 Michaelis St, New Tecumseth, ON L9R0M8For Rent
- C$950,0003 bd3 ba2k sqft74 Treetops Blvd, New Tecumseth, ON L9R0L9Sold
Similar homes
- C$949,9994 bd3 ba-- sqft118 Cauthers Cres, New Tecumseth, ON L9R 0L1For Sale
 MLS ID #N13608742, HOMELIFE/MIRACLE REALTY LTD. TRREB
 - C$1,199,0004 bd4 ba-- sqft24 Burke St, New Tecumseth, ON L9R 0N6For Sale
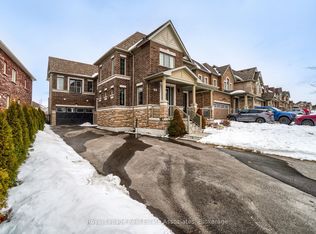 MLS ID #N12893546, Royal LePage Real Estate Associates. TRREB
 - C$819,9994 bd3 ba-- sqft81 Willoughby Way, New Tecumseth, ON L9R 0M5For SaleMLS ID #N13546098, HOMELIFE/MIRACLE REALTY LTD. TRREB
- C$1,040,0005 bd4 ba-- sqft118 Lorne Thomas Pl, New Tecumseth, ON L9R 0T8For Sale
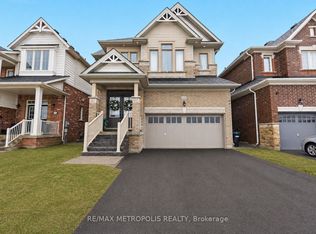 MLS ID #N13087448, RE/MAX METROPOLIS REALTY. TRREB
 - C$1,159,0004 bd5 ba-- sqft236 8th Ave, New Tecumseth, ON L9R 0R1For SaleMLS ID #N13548770, FARIS TEAM REAL ESTATE. TRREB
- C$1,299,8006 bd5 ba-- sqft19 Hackett St, New Tecumseth, ON L9R 0G9For SaleMLS ID #N13606066, ROYAL LEPAGE IGNITE REALTY. TRREB
- C$999,9007 bd4 ba-- sqft1 Walker Blvd, New Tecumseth, ON L9R 0H6For SaleMLS ID #N13602804, HOMELIFE SUPERSTARS REAL ESTATE LIMITED. TRREB
- C$900,0004 bd3 ba-- sqft26 Kidd Cres, New Tecumseth, ON L9R 0C8For SaleMLS ID #N13454678, FARIS TEAM REAL ESTATE. TRREB
- C$1,289,9994 bd4 ba-- sqft264 Patterson St, New Tecumseth, ON L0G 1A0For SaleMLS ID #N13161984, RE/MAX MILLENNIUM REAL ESTATE. TRREB
- C$1,079,0004 bd4 ba-- sqft104 Sharpe Cres, New Tecumseth, ON L0G 1W0For SaleMLS ID #N13446714, RE/MAX REALTY SERVICES INC.. TRREB
- C$1,199,8884 bd5 ba-- sqft81 Pridham Pl, New Tecumseth, ON L0G 1W0For SaleMLS ID #N13089588, REAL ESTATE ADVISORS INC.. TRREB
- C$1,049,0005 bd3 ba-- sqft32 Amberwing Lndg, Bradford West Gwillimbury, ON L3Z 0H9For SaleMLS ID #N13618238, CENTURY 21 HERITAGE GROUP LTD.. TRREB
- C$1,249,0005 bd5 ba-- sqft12 Proctor Gate, New Tecumseth, ON L0G 1W0For SaleMLS ID #N13485026, HOMELIFE G1 REALTY INC.. TRREB
- C$1,159,0004 bd4 ba-- sqft53 Betty May Cres, East Gwillimbury, ON L9N 1S2For SaleMLS ID #N13551564, RE/MAX GOLD REALTY INC.. TRREB
- C$1,130,0004 bd4 ba-- sqft16 McKenzie Way, Bradford West Gwillimbury, ON L3Z 0K1For SaleMLS ID #N13206568, RE/MAX REALTRON REALTY INC.. TRREB
- C$1,289,0005 bd4 ba-- sqft48 Hawke Cres, New Tecumseth, ON L0G 1W0For SaleMLS ID #N13496244, LifeStyle International Realty Inc. TRREB
- C$1,179,0004 bd4 ba-- sqft45 Mae Brooks Dr, Newmarket, ON L3X 3G8For SaleMLS ID #N13602110, ROYAL LEPAGE SIGNATURE REALTY. TRREB
- C$1,098,0004 bd4 ba-- sqft88 Chelsea Cres, Bradford West Gwillimbury, ON L3Z 0J7For SaleMLS ID #N13574428, HOMELIFE/CIMERMAN REAL ESTATE LIMITED. TRREB
- C$1,090,0004 bd4 ba-- sqft26 Hodgson Rd N, Bradford West Gwillimbury, ON L3Z 0V4For SaleMLS ID #N13467564, REMAX YOUR COMMUNITY REALTY. TRREB
- C$1,099,0004 bd4 ba-- sqft98 A Church St, Georgina, ON L4P 0J4For SaleMLS ID #N13589566, RE/MAX ALL-STARS REALTY INC.. TRREB
