Fall in Love With This Beautiful Northeast-Facing 4 Bed & 4-Bath, 50-foot-wide lot, double-door entry with Stone & Brick elevation Approx. 3000Sqft Well-Maintained In The Highly Sought-After Family-Friendly Community Of Tottenham. Freshly Painted With Newly Updated Flooring on the upper floor. This Gorgeous Home Features A Living Room/Office With Open-To-Above Ceilings, 9' Ceilings On Main Floor, Family Size Kitchen With Granite Countertops & A Movable Island, Pantry, Pot Lights, California Shutters & Zebra Blinds. Oak Stairs, Large Windows For Plenty Of Natural Light, Spacious Bedrooms, 5 Pc Ensuite In Primary Bedroom, Jack & Jill Washroom & 4th Bedroom With 4 Pc Ensuite. Beautiful Stonework in fully fenced backyard & Tons Of Pot Lights Around The House!
For sale
C$1,079,000
104 Sharpe Cres, New Tecumseth, ON L0G 1W0
4beds
4baths
Single Family Residence
Built in ----
5,683 Square Feet Lot
$-- Zestimate®
C$--/sqft
C$-- HOA
What's special
Freshly paintedMovable islandPot lightsOak stairsSpacious bedroomsJack and jill washroom
- 47 days |
- 6 |
- 1 |
Zillow last checked:
Listing updated:
Listed by:
RE/MAX REALTY SERVICES INC.
Source: TRREB,MLS®#: N13446714 Originating MLS®#: Toronto Regional Real Estate Board
Originating MLS®#: Toronto Regional Real Estate BoardFacts & features
Interior
Bedrooms & bathrooms
- Bedrooms: 4
- Bathrooms: 4
Primary bedroom
- Level: Second
- Dimensions: 5.15 x 4.29
Bedroom 2
- Level: Second
- Dimensions: 3.66 x 3.12
Bedroom 3
- Level: Second
- Dimensions: 5.43 x 3.52
Bedroom 4
- Level: Second
- Dimensions: 5.15 x 4.29
Breakfast
- Level: Main
- Dimensions: 4.23 x 1.99
Dining room
- Level: Main
- Dimensions: 4.5 x 3.53
Family room
- Level: Main
- Dimensions: 5.88 x 4.2
Kitchen
- Level: Main
- Dimensions: 4.92 x 4.2
Living room
- Level: Main
- Dimensions: 3.04 x 3.74
Heating
- Forced Air, Gas
Cooling
- Central Air
Features
- Basement: Full
- Has fireplace: Yes
- Fireplace features: Family Room
Interior area
- Living area range: 2500-3000 null
Property
Parking
- Total spaces: 5
- Parking features: Private, Garage Door Opener
- Has garage: Yes
Features
- Stories: 2
- Exterior features: Lighting
- Pool features: None
Lot
- Size: 5,683 Square Feet
Details
- Parcel number: 581680499
Construction
Type & style
- Home type: SingleFamily
- Property subtype: Single Family Residence
Materials
- Brick, Stone
- Foundation: Concrete
- Roof: Asphalt Shingle
Utilities & green energy
- Sewer: Sewer
Community & HOA
Location
- Region: New Tecumseth
Financial & listing details
- Annual tax amount: C$6,227
- Date on market: 6/15/2026
RE/MAX REALTY SERVICES INC.
RE/MAX REALTY SERVICES INC.
By pressing Contact Agent, you agree that the real estate professional identified above may call/text you about your search, which may involve use of automated means and pre-recorded/artificial voices. You don't need to consent as a condition of buying any property, goods, or services. Message/data rates may apply. You also agree to our Terms of Use. Zillow does not endorse any real estate professionals. We may share information about your recent and future site activity with your agent to help them understand what you're looking for in a home.
Price history
Price history is unavailable.
Public tax history
Tax history is unavailable.
Climate risks
Neighborhood: Tottenham
Nearby schools
GreatSchools rating
No schools nearby
We couldn't find any schools near this home.
- C$1,9502 bd1 ba-- sqft39 The Blvd, New Tecumseth, ON L0G1W0For Rent
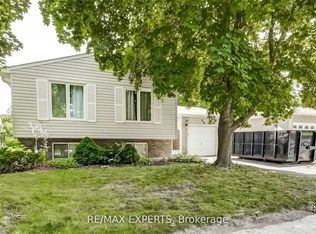
- C$1,348,8005 bd4 ba-- sqft77 Weaver Ter, New Tecumseth, ON L0G1W0For Sale

- C$1,288,8886 bd5 ba-- sqft80 Sharpe Cres, New Tecumseth, ON L0G1W0For Sale

- C$839,9004 bd2 ba-- sqft74 The Blvd, New Tecumseth, ON L0G1W0For Sale
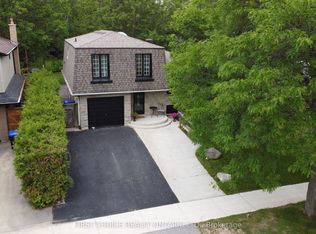
- C$1,9502 bd1 ba-- sqft51 Sharpe Cres, New Tecumseth, ON L0G1W0For Rent
- C$549,9992 bd2 ba-- sqft77 Mill St E #3, New Tecumseth, ON L0G1W0For Sale
- C$584,0002 bd2 ba-- sqft77 Mill St E #2, New Tecumseth, ON L0G1W0For Sale
- C$559,0002 bd2 ba-- sqft77 Mill St E #24, New Tecumseth, ON L0G1W0For Sale
Similar homes
- C$1,249,0004 bd4 ba-- sqft(Undisclosed Address), Adjala Tosorontio, ON L0G 1W0For Sale
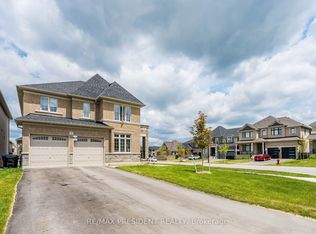 MLS ID #N13480594, CENTURY 21 PRESIDENT REALTY INC.. TRREB
 - C$1,080,0004 bd2 ba-- sqft3 Earls Ct, East Gwillimbury, ON L9N 1E5For Sale
 MLS ID #N13593270, RE/MAX REALTRON REALTY INC.. TRREB
 - C$1,449,0005 bd6 ba-- sqft5 Elderberry Way, Adjala Tosorontio, ON L0G 1W0For Sale
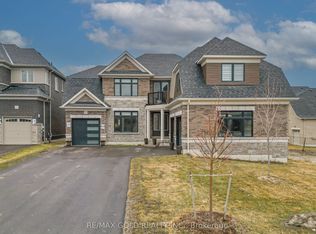 MLS ID #N12925694, RE/MAX GOLD REALTY INC.. TRREB
 - C$1,099,9995 bd5 ba-- sqft58 Quailvalley Dr, Brampton, ON L6R 0N4For Sale
 MLS ID #W13611680, RE/MAX REALTY SERVICES INC.. TRREB
 - C$1,099,0005 bd4 ba-- sqft26 Bowsfield Dr, Brampton, ON L6P 1A6For SaleMLS ID #W13620548, TEAM PANAG REAL ESTATE INC.. TRREB
- C$1,087,0004 bd3 ba-- sqft61 Sugarcane Ave, Brampton, ON L6R 0E6For SaleMLS ID #W13603336, RE/MAX REALTY SERVICES INC.. TRREB
- C$1,090,0004 bd4 ba-- sqft26 Hodgson Rd N, Bradford West Gwillimbury, ON L3Z 0V4For SaleMLS ID #N13467564, REMAX YOUR COMMUNITY REALTY. TRREB
- C$1,080,0005 bd5 ba-- sqft494 Ritas Ave, Newmarket, ON L3X 2M8For SaleMLS ID #N13224094, RE/MAX REALTRON REALTY INC.. TRREB
- C$949,0003 bd3 ba-- sqft312 Ellwood Dr W, Caledon, ON L7E 2G9For SaleMLS ID #W13616976, RE/MAX WEST REALTY INC.. TRREB
- C$1,169,3004 bd4 ba-- sqft111 Emily Carr Cres, Caledon, ON L7E 2L8For SaleMLS ID #W13592122, RE/MAX NOBLECORP REAL ESTATE. TRREB
- C$1,239,9004 bd4 ba-- sqft49 Learmont Ave, Caledon, ON L7C 3N7For SaleMLS ID #W13620580, RE/MAX REALTY SERVICES INC.. TRREB
- C$1,069,0004 bd4 ba-- sqft261 Mountainash Rd, Brampton, ON L6R 3M3For SaleMLS ID #W13458140, RE/MAX GOLD REALTY INC.. TRREB
- C$1,099,9006 bd5 ba-- sqft424 Sunny Meadow Blvd, Brampton, ON L6R 0H5For SaleMLS ID #W13601344, RE/MAX REALTY SERVICES INC.. TRREB
- C$1,168,0004 bd3 ba-- sqft129 Lewis Honey Dr, Aurora, ON L4G 0J3For SaleMLS ID #N13552300, RE/MAX EXCEL REALTY LTD.. TRREB
- C$1,199,9007 bd5 ba-- sqft66 Puffin Cres, Brampton, ON L6R 4C3For SaleMLS ID #W13622562, RE/MAX GOLD REALTY INC.. TRREB
- C$959,0004 bd3 ba-- sqft32 Magnificent Ct, Brampton, ON L6P 2T2New ConstructionMLS ID #W13624560, RE/MAX REALTY SPECIALISTS INC.. TRREB
- C$1,299,0004 bd4 ba-- sqft614 Society Cres, Newmarket, ON L3X 2V8For SaleMLS ID #N13609328, RE/MAX HALLMARK REALTY LTD.. TRREB
- C$1,130,0004 bd4 ba-- sqft16 McKenzie Way, Bradford West Gwillimbury, ON L3Z 0K1For SaleMLS ID #N13206568, RE/MAX REALTRON REALTY INC.. TRREB
- C$1,222,0004 bd3 ba-- sqft338 McBride Cres, Newmarket, ON L3X 2W3For SaleMLS ID #N13596736, RE/MAX WEST REALTY INC.. TRREB
- C$1,175,0005 bd3 ba-- sqft1 Plummer Rd, Caledon, ON L7E 1V1For SaleMLS ID #W13547018, RE/MAX REALTY SERVICES INC.. TRREB
