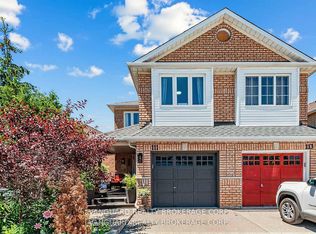
Welcome To 312 Ellwood Dr W - An Exceptional 3 Bedroom, 3 Bathroom Home Located In The Highly Sought-After Community Of Bolton The Open Concept Main Floor Offers A Spacious Living And Dining Area Featuring Smooth Ceilings, LED Pot Lights, And An Abundance Of Natural Light. The Custom Kitchen Is Designed For Both Everyday Living And Entertaining, Complete With Quartz Countertops, A Large Centre Island, Stainless Steel Appliances, Ample Cabinetry, And Generous Counter Space. Upstairs, The Spacious Primary Bedroom Features A Large Walk-In Closet And A 4-Piece Ensuite. Two Additional Bedrooms Provide Plenty Of Space For Family Or Guests, Including One With Its Own Walk-In Closet And Semi-Ensuite Access. Convenient Second Floor Laundry Adds To The Home's Functional Layout. The Finished Basement Offers A Versatile Recreation Area, Perfect For A Family Room, Home Gym, Or Play Area. Step Outside To A Large Backyard Deck, Ideal For Summer BBQs And Outdoor Entertaining. Conveniently Located Just Minutes To Schools, Parks, Shopping, Restaurants, And All Major Amenities, This Is A Wonderful Opportunity To Own A Move-In Ready Home In The Heart Of Bolton.
For sale
C$949,000
312 Ellwood Dr W, Caledon, ON L7E 2G9
3beds
3baths
Single Family Residence
Built in ----
3,345 Square Feet Lot
$-- Zestimate®
C$--/sqft
C$-- HOA
What's special
- 3 days |
- 6 |
- 1 |
Zillow last checked:
Listing updated:
Listed by:
RE/MAX WEST REALTY INC.
Source: TRREB,MLS®#: W13616976 Originating MLS®#: Toronto Regional Real Estate Board
Originating MLS®#: Toronto Regional Real Estate BoardFacts & features
Interior
Bedrooms & bathrooms
- Bedrooms: 3
- Bathrooms: 3
Primary bedroom
- Level: Second
- Dimensions: 5.02 x 5.15
Bedroom 2
- Level: Second
- Dimensions: 4.16 x 4.45
Bedroom 3
- Level: Second
- Dimensions: 3.04 x 3.7
Dining room
- Level: Main
- Dimensions: 4.41 x 3.57
Foyer
- Level: Basement
- Dimensions: 3.7 x 2.6
Kitchen
- Level: Main
- Dimensions: 3.53 x 5.43
Laundry
- Level: Second
- Dimensions: 2.43 x 1.82
Living room
- Level: Main
- Dimensions: 3.65 x 4.2
Recreation
- Level: Basement
- Dimensions: 5.42 x 5.29
Heating
- Forced Air, Gas
Cooling
- Central Air
Features
- Central Vacuum
- Basement: Finished
- Has fireplace: No
Interior area
- Living area range: 1500-2000 null
Property
Parking
- Total spaces: 3
- Parking features: Private
- Has garage: Yes
Features
- Stories: 2
- Patio & porch: Deck
- Exterior features: Lighting
- Pool features: None
Lot
- Size: 3,345 Square Feet
- Features: Park, School, School Bus Route
Details
- Additional structures: Garden Shed
- Parcel number: 143210293
Construction
Type & style
- Home type: SingleFamily
- Property subtype: Single Family Residence
Materials
- Brick
- Foundation: Concrete
- Roof: Shingle
Utilities & green energy
- Sewer: Sewer
Community & HOA
Location
- Region: Caledon
Financial & listing details
- Annual tax amount: C$5,480
- Date on market: 7/29/2026
RE/MAX WEST REALTY INC.
RE/MAX WEST REALTY INC.
By pressing Contact Agent, you agree that the real estate professional identified above may call/text you about your search, which may involve use of automated means and pre-recorded/artificial voices. You don't need to consent as a condition of buying any property, goods, or services. Message/data rates may apply. You also agree to our Terms of Use. Zillow does not endorse any real estate professionals. We may share information about your recent and future site activity with your agent to help them understand what you're looking for in a home.
Price history
Price history is unavailable.
Public tax history
Tax history is unavailable.
Climate risks
Neighborhood: Bolton
Nearby schools
GreatSchools rating
No schools nearby
We couldn't find any schools near this home.
- C$1,089,0004 bd3 ba-- sqft338 Ellwood Dr W, Caledon, ON L7E2G6For Sale

- C$999,0003 bd4 ba-- sqft8 Terrastone Ct, Caledon, ON L7E2H1For Sale

- C$915,0005 bd4 ba-- sqft115 Grapevine Rd, Caledon, ON L7E2M6For Sale

- C$905,0004 bd3 ba-- sqft111 Grapevine Rd, Caledon, ON L7E2M6For Sale
- C$1,319,9904 bd4 ba-- sqft8 Jack Kenny Ct, Caledon, ON L7E2M5For Sale
- C$899,8504 bd3 ba-- sqft3 Jack Kenny Ct, Caledon, ON L7E2M5For Sale
- C$1,175,0005 bd3 ba-- sqft1 Plummer Rd, Caledon, ON L7E1V1For Sale
- C$1,199,9003 bd3 ba-- sqft63 Rolling Hills Ln, Caledon, ON L7E1T8For Sale
Similar homes
- C$904,9993 bd4 ba-- sqft65 Ironhorse Cres, Caledon, ON L7E 2K7For Sale
 MLS ID #W13536624, RE/MAX REALTY SPECIALISTS INC.. TRREB
 - C$1,169,3004 bd4 ba-- sqft111 Emily Carr Cres, Caledon, ON L7E 2L8For Sale
 MLS ID #W13592122, RE/MAX NOBLECORP REAL ESTATE. TRREB
 - C$959,0004 bd3 ba-- sqft32 Magnificent Ct, Brampton, ON L6P 2T2New Construction
 MLS ID #W13624560, RE/MAX REALTY SPECIALISTS INC.. TRREB
 - C$1,175,0005 bd3 ba-- sqft1 Plummer Rd, Caledon, ON L7E 1V1For Sale
 MLS ID #W13547018, RE/MAX REALTY SERVICES INC.. TRREB
 - C$899,9993 bd3 ba-- sqft12 Stirrup Ct, Brampton, ON L6X 4Y1For SaleMLS ID #W13626318, TEAM PANAG REAL ESTATE INC.. TRREB
- C$1,099,0006 bd5 ba-- sqft9 Gamson Cres, Brampton, ON L6R 0V7For SaleMLS ID #W13621190, HOMELIFE/MIRACLE REALTY LTD. TRREB
- C$1,174,8804 bd3 ba-- sqft11 Beehive Dr, Caledon, ON L7E 2V4For SaleMLS ID #W13550032, RE/MAX WEST REALTY INC.. TRREB
- C$899,0004 bd4 ba-- sqft52 Moldovan Dr, Brampton, ON L6R 0E4For SaleMLS ID #W13604098, RE/MAX GOLD REALTY INC.. TRREB
- C$999,7865 bd4 ba-- sqft40 Dunure Cres, Brampton, ON L7A 2Y6For SaleMLS ID #W13629116, RE/MAX GOLD REALTY INC.. TRREB
- C$999,9005 bd4 ba-- sqft32 Ness Rd, Brampton, ON L6Y 5N9For SaleMLS ID #W13622536, RE/MAX GOLD REALTY INC.. TRREB
- C$1,099,9995 bd5 ba-- sqft58 Quailvalley Dr, Brampton, ON L6R 0N4For SaleMLS ID #W13611680, RE/MAX REALTY SERVICES INC.. TRREB
- C$889,8004 bd4 ba-- sqft34 Jingle Cres, Brampton, ON L6S 0B2For SaleMLS ID #W13602210, RE/MAX GOLD REALTY INC.. TRREB
- C$999,9004 bd4 ba-- sqft22 Mulgrave St, Brampton, ON L6P 3H2For SaleMLS ID #W13579336, RE/MAX GOLD REALTY INC.. TRREB
- C$969,9003 bd3 ba-- sqft116 Lesabre Cres, Brampton, ON L6P 3Z9For SaleMLS ID #W12945998, RE/MAX WEST REALTY INC.. TRREB
- C$949,0004 bd4 ba-- sqft112 Ravenswood Dr, Brampton, ON L6Y 4V6For SaleMLS ID #W13597366, CENTURY 21 PRESIDENT REALTY INC.. TRREB
- C$1,399,9995 bd4 ba-- sqft37 Christensen Ave, Caledon, ON L7E 2Y5For SaleMLS ID #W13500958, RE/MAX NOBLECORP REAL ESTATE. TRREB
- C$1,099,9904 bd5 ba-- sqft54 Sugarberry Dr, Brampton, ON L6X 0K3For SaleMLS ID #W13619086, RE/MAX GOLD REALTY INC.. TRREB
- C$975,0003 bd4 ba-- sqft87 Philosophers Trl, Brampton, ON L6S 4L4For SaleMLS ID #W13228192, RE/MAX HALLMARK CHAY REALTY. TRREB
- C$899,9003 bd3 ba-- sqft32 Deepcoral Ct, Brampton, ON L6V 4P7For SaleMLS ID #W13547554, RE/MAX REALTY SERVICES INC.. TRREB
- C$919,9004 bd4 ba-- sqft118 Tundra Rd, Caledon, ON L7C 4A6For SaleMLS ID #W13605454, RE/MAX REALTY SERVICES INC.. TRREB
