Comfortable and Functional Family Home in Bolton. Welcome to this stunning raised bungalow, perfectly situated on a quiet cul-de-sac in the heart of Bolton. This rare ravine lot offers a large, irregular pie-shaped property with the ultimate backyard retreat- a private ravine setting filled with birdsong and framed by breathtaking sunsets. Main Level Features: Bright , practical and spacious layout with 3 bedrooms and 3 bathrooms. Primary bedroom on the main floor with a 3-piece ensuite and walk-in closet. Open-concept design featuring a large eat-in kitchen with walk-out to the deck, ideal for morning coffee or evening dinners overlooking nature. Combined living and dining area with newly laid engineered hardwood flooring, updated trim, pot lights, and a stunning built-in feature wall with electric fireplace in the main living room that adds warmth to family gatherings. Renovated main bathroom and refreshed staircase with new railing and pickets add a modern touch. Basement Highlights: Full-size open-concept kitchen with plenty of space for extended family or hosting friends. Bright recreation/family room with a cozy gas fireplace, perfect for movie night or game. Tile flooring throughout, a 3-piece bathroom, and laundry room for convenience. Exterior & Location: Double car garage with an interlock driveway and walkway. New soffit pot lights and a lawn sprinkler system. Landscaped front yard and a backyard retreat like no other- private, serene, and alive with birds, all set against the backdrop of beautiful evening sunsets. Walking distance to parks, schools, shops, and all amenities. Easy commute via Hwy 427 and the upcoming Hwy 413.This home combines modern upgrades, functionality, and a one-of-a-kind natural setting the perfect choice for families looking for comfort, convenience, and a touch of tranquility right in Bolton.
For sale
C$1,199,900
63 Rolling Hills Ln, Caledon, ON L7E 1T8
3beds
3baths
Single Family Residence
Built in ----
3,694 Square Feet Lot
$-- Zestimate®
C$--/sqft
C$-- HOA
What's special
Raised bungalowQuiet cul-de-sacRare ravine lotLarge irregular pie-shaped propertyBreathtaking sunsetsWalk-in closetOpen-concept design
- 49 days
- 35
- 0
Zillow last checked:
Listing updated:
Listed by:
REMAX YOUR COMMUNITY REALTY
Source: TRREB,MLS®#: W13593684 Originating MLS®#: Toronto Regional Real Estate Board
Originating MLS®#: Toronto Regional Real Estate BoardFacts & features
Interior
Bedrooms & bathrooms
- Bedrooms: 3
- Bathrooms: 3
Heating
- Forced Air, Gas
Cooling
- Central Air
Features
- Central Vacuum, In-Law Capability, Primary Bedroom - Main Floor, Storage
- Flooring: Carpet Free
- Basement: Finished
- Has fireplace: Yes
Interior area
- Living area range: 1500-2000 null
Property
Parking
- Total spaces: 6
- Parking features: Private Double
- Has garage: Yes
Features
- Patio & porch: Deck
- Exterior features: Lawn Sprinkler System
- Pool features: None
Lot
- Size: 3,694 Square Feet
- Features: Fenced Yard, Park, Ravine, Cul de Sac/Dead End
Details
- Additional structures: Garden Shed
- Parcel number: 143220372
Construction
Type & style
- Home type: SingleFamily
- Architectural style: Bungalow-Raised
- Property subtype: Single Family Residence
Materials
- Brick
- Foundation: Concrete
- Roof: Asphalt Shingle
Utilities & green energy
- Sewer: Sewer
Community & HOA
Community
- Security: Alarm System, Carbon Monoxide Detector(s), Smoke Detector(s)
Location
- Region: Caledon
Financial & listing details
- Annual tax amount: C$6,417
- Date on market: 7/22/2026
Price history
Price history is unavailable.
Public tax history
Tax history is unavailable.
Climate risks
Neighborhood: Bolton
Nearby schools
GreatSchools rating
No schools nearby
We couldn't find any schools near this home.


Similar homes
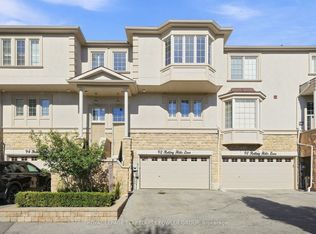
- C$1,149,9905 bd4 ba-- sqft25 Sir Lancelot Ct, Caledon, ON L7E 1N3For Sale
 MLS ID #W13542452, ROYAL LEPAGE PREMIUM ONE REALTY. TRREB
 - C$899,0003 bd3 ba-- sqft249 Leavens Ct, Caledon, ON L7E 2A8For Sale
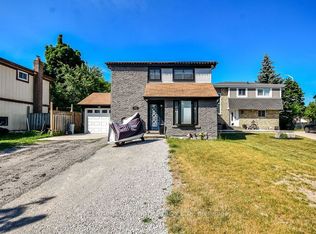 MLS ID #W13658350, CENTURY 21 B.J. ROTH REALTY LTD.. TRREB
 - C$1,299,0006 bd4 ba-- sqft1 Saint Michaels Cres, Caledon, ON L7E 5Z6For Sale
 MLS ID #W13457246, ROYAL LEPAGE FLOWER CITY REALTY. TRREB
 - C$870,0003 bd3 ba-- sqft53 Senator Way, Caledon, ON L7E 2R9For Sale
 MLS ID #W13724214, ROYAL LEPAGE PEACELAND REALTY. TRREB
