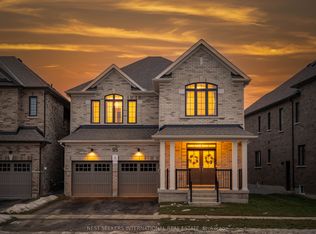
Welcome to the home you've been waiting for, ideally located in the prestigious South Hill community of Bolton. This beautifully upgraded 4-bedroom, 4-bathroom residence offers the perfect blend of elegance, comfort, and functionality for modern family living. Step into a grand foyer that create an impressive first impression. The open-concept living and dining areas feature hardwood flooring, smooth ceilings, and pot lights throughout-perfect for entertaining and hosting family gatherings. The renovated kitchen showcases upgraded cabinetry, quartz countertops, and sleek black stainless-steel appliances, offering a modern and sophisticated space. The adjoining family room features a cozy gas fireplace, creating the perfect setting to relax and unwind. An elegant maple staircase with wrought iron spindles adds a striking design element. Upstairs, you'll find four spacious bedrooms, including a primary retreat with hardwood flooring, a walk-in closet, and a private 4-piece ensuite. The additional bedrooms offer generous space, large closets, and plenty of natural light. The finished basement provides excellent versatility with a separate recreation area, a full kitchen with stainless steel appliances and granite countertops, a full bathroom, and a cantina-ideal for extended family or entertaining. Situated on a quiet private court with minimal traffic, this home is perfect for families. The expansive concrete pad extends into the backyard, offering the ideal space for outdoor entertaining and summer gatherings. The driveway accommodates up to six vehicles, including a two-car garage. Located in one of Bolton's most desirable neighbourhoods, close to schools, parks, shopping, and transit-this is a home you don't want to miss.
For sale
C$1,149,990
25 Sir Lancelot Ct, Caledon, ON L7E 1N3
5beds
4baths
Single Family Residence
Built in ----
5,608 Square Feet Lot
$-- Zestimate®
C$--/sqft
C$-- HOA
What's special
- 62 days
- 30
- 1
Zillow last checked:
Listing updated:
Listed by:
ROYAL LEPAGE PREMIUM ONE REALTY
Source: TRREB,MLS®#: W13542452 Originating MLS®#: Toronto Regional Real Estate Board
Originating MLS®#: Toronto Regional Real Estate BoardFacts & features
Interior
Bedrooms & bathrooms
- Bedrooms: 5
- Bathrooms: 4
Primary bedroom
- Level: Second
- Dimensions: 5.18 x 3.08
Bedroom 2
- Level: Second
- Dimensions: 3.05 x 3.05
Bedroom 3
- Level: Second
- Dimensions: 4.66 x 3.05
Bedroom 4
- Level: Second
- Dimensions: 3.29 x 3.38
Dining room
- Level: Main
- Dimensions: 8.17 x 3.35
Family room
- Level: Main
- Dimensions: 5.24 x 4.11
Kitchen
- Level: Main
- Dimensions: 5.7 x 3.66
Kitchen
- Level: Basement
- Dimensions: 6.7 x 2.65
Living room
- Level: Main
- Dimensions: 8.17 x 3.35
Recreation
- Level: Basement
- Dimensions: 4.82 x 3.99
Heating
- Forced Air, Gas
Cooling
- Central Air
Features
- Central Vacuum
- Flooring: Carpet Free
- Basement: Finished
- Has fireplace: Yes
- Fireplace features: Natural Gas, Wood Burning
Interior area
- Living area range: 2000-2500 null
Property
Parking
- Total spaces: 6
- Parking features: Private, Available
- Has garage: Yes
Features
- Stories: 2
- Exterior features: Landscaped
- Pool features: None
Lot
- Size: 5,608 Square Feet
- Features: Cul de Sac/Dead End, Golf, Park, Public Transit, School, School Bus Route, Irregular Lot
Details
- Parcel number: 143550516
Construction
Type & style
- Home type: SingleFamily
- Property subtype: Single Family Residence
Materials
- Brick
- Foundation: Concrete
- Roof: Asphalt Shingle
Utilities & green energy
- Sewer: Sewer
Community & HOA
Location
- Region: Caledon
Financial & listing details
- Annual tax amount: C$5,939
- Date on market: 7/9/2026
Price history
Price history is unavailable.
Public tax history
Tax history is unavailable.
Climate risks
Neighborhood: Bolton
Nearby schools
GreatSchools rating
No schools nearby
We couldn't find any schools near this home.


Similar homes
- C$1,199,9003 bd3 ba-- sqft63 Rolling Hills Ln, Caledon, ON L7E 1T8For SaleMLS ID #W13593684, REMAX YOUR COMMUNITY REALTY. TRREB
- C$1,299,0006 bd4 ba-- sqft1 Saint Michaels Cres, Caledon, ON L7E 5Z6For Sale
 MLS ID #W13457246, ROYAL LEPAGE FLOWER CITY REALTY. TRREB
 - C$899,0003 bd3 ba-- sqft249 Leavens Ct, Caledon, ON L7E 2A8For Sale
 MLS ID #W13658350, CENTURY 21 B.J. ROTH REALTY LTD.. TRREB
 - C$1,278,8884 bd4 ba-- sqft14 Atchison Dr, Caledon, ON L7C 3X5For Sale
 MLS ID #W13678408, ROYAL LEPAGE PREMIUM ONE REALTY. TRREB
