Welcome to 23 Berrydown Drive - a beautifully renovated, turnkey home that's been meticulously maintained and thoughtfully updated from top to bottom. Offering exceptional curb appeal and modern finishes throughout, this move-in ready property is perfect for buyers looking for style, comfort, and peace of mind.The stunning 2019 renovation transformed the entire home, featuring a designer kitchen with stainless steel appliances, updated flooring throughout, and beautifully finished bathrooms. The fully renovated basement (2023) provides additional living space ideal for entertaining, relaxing, or accommodating the growing family. Fresh interior paint (2024), new interior doors (2023), and updated Moen fixtures throughout. Major capital improvements include newer windows (2021), front entry door (2020), garage door (2020), backyard sliding door (2020), eavestroughs, gutters and fascia (2022), exterior pot lights (2020), and professionally installed backyard interlocking (2021). Step outside to a private backyard oasis complete with a gas BBQ hookup and Toja Grid pergola-perfect for outdoor entertaining.With quality upgrades throughout, thoughtful finishes, and true pride of ownership, this exceptional home is completely move-in ready. Simply unpack and enjoy!
For sale
C$1,389,000
23 Berrydown Dr, Caledon, ON L7E 1P9
5beds
4baths
Single Family Residence
Built in ----
4,906 Square Feet Lot
$-- Zestimate®
C$--/sqft
C$-- HOA
What's special
Exceptional curb appealModern finishes throughoutUpdated flooring throughoutBeautifully finished bathroomsFresh interior paintNew interior doorsUpdated moen fixtures throughout
- 46 days
- 10
- 1
Zillow last checked:
Listing updated:
Listed by:
RE/MAX PREMIER INC.
Source: TRREB,MLS®#: W13651338 Originating MLS®#: Toronto Regional Real Estate Board
Originating MLS®#: Toronto Regional Real Estate BoardFacts & features
Interior
Bedrooms & bathrooms
- Bedrooms: 5
- Bathrooms: 4
Primary bedroom
- Level: Upper
- Dimensions: 5.26 x 4.01
Bedroom 2
- Level: Upper
- Dimensions: 3.17 x 3.53
Bedroom 3
- Level: Upper
- Dimensions: 3.76 x 2.87
Bedroom 4
- Level: Upper
- Dimensions: 3.58 x 3.18
Bathroom
- Level: Lower
- Dimensions: 1.78 x 2.72
Other
- Level: Lower
- Dimensions: 4.45 x 1.35
Den
- Level: Main
- Dimensions: 7.95 x 3.33
Dining room
- Level: Main
- Dimensions: 6.35 x 3
Other
- Level: Lower
- Dimensions: 1.5 x 4.5
Game room
- Level: Lower
- Dimensions: 2.77 x 2.13
Kitchen
- Level: Main
- Dimensions: 5 x 3.35
Laundry
- Level: Main
- Dimensions: 3.05 x 1.55
Living room
- Level: Main
- Dimensions: 7.95 x 3.33
Other
- Level: Lower
- Dimensions: 3.48 x 3.25
Recreation
- Level: Lower
- Dimensions: 7.87 x 5.03
Other
- Level: Main
- Dimensions: 6.35 x 3
Heating
- Forced Air, Gas
Cooling
- Central Air
Appliances
- Included: Bar Fridge
Features
- Storage
- Flooring: Carpet Free
- Basement: Finished
- Has fireplace: Yes
- Fireplace features: Electric, Recreation Room, Living Room
Interior area
- Living area range: 2000-2500 null
Video & virtual tour
Property
Parking
- Total spaces: 6
- Parking features: Garage
- Has garage: Yes
Features
- Stories: 2
- Exterior features: Landscaped, Lighting
- Pool features: None
Lot
- Size: 4,906 Square Feet
Details
- Parcel number: 143550856
Construction
Type & style
- Home type: SingleFamily
- Property subtype: Single Family Residence
Materials
- Brick
- Foundation: Concrete
- Roof: Asphalt Shingle
Utilities & green energy
- Sewer: Sewer
Community & HOA
Location
- Region: Caledon
Financial & listing details
- Annual tax amount: C$6,089
- Date on market: 8/7/2026
Price history
Price history is unavailable.
Public tax history
Tax history is unavailable.
Climate risks
Neighborhood: Bolton
Nearby schools
GreatSchools rating
No schools nearby
We couldn't find any schools near this home.


Similar homes
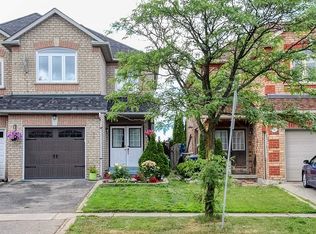
- C$1,550,0004 bd3 ba-- sqft525 King St E, Caledon, ON L7E 0V2For Sale
 MLS ID #W13526478, RE/MAX EXPERTS. TRREB
 - C$1,150,0004 bd4 ba-- sqft90 Coolspring Cres, Caledon, ON L7E 1W7For Sale
 MLS ID #W13713210, RE/MAX EXPERTS. TRREB
 - C$1,299,0004 bd4 ba-- sqft92 Headwater Rd, Caledon, ON L7E 2Z3For Sale
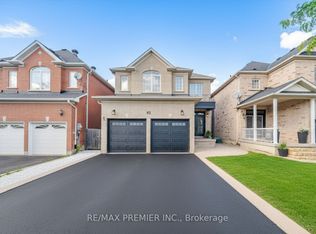 MLS ID #W13782704, RE/MAX PREMIER INC.. TRREB
 - C$1,269,9005 bd4 ba-- sqft2 Ironhorse Cres, Caledon, ON L7E 2K8For Sale
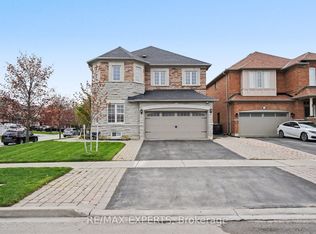 MLS ID #W13421512, RE/MAX EXPERTS. TRREB
