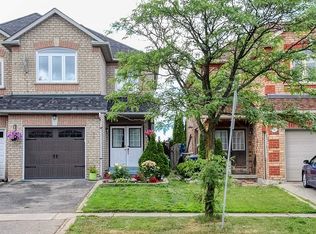
$$$ Spent in upgrades inside and out, Welcome to 11 Pembrook St! Beautifully renovated from top to bottom, this exceptional home offers approximately 2,200 sq. ft. of thoughtfully designed living space. Featuring stylish finishes, modern updates, and a seamless blend of comfort and functionality. Gorgeous white kitchen cabinets with undermount lights, granite counter tops, tiles backsplash, movable centre island, stainless steel appliances and range hood, breakfast area, walk out to breathtaking backyard, stone patio, custom built gazebo, BBQ area with granite counters, pizza oven & sink, beautiful garden, water fall, and garden shed. Large porcelain tiles in foyer and kitchen. Pot lights and smooth ceilings throughout main floor, basement, and upstairs hallway. Living room combined with dining room, hardwood floors, fireplace, smooth ceiling, pot lights, large window overlooking the garden. Hardwood stairs with wrought iron railing brings you to three spacious bedrooms, primary bedroom updated, 4 pc ensuite, double sink, granite counter, glass shower doors and walk in closet. Second and third bedrooms include double closet doors, updated 4pc bath and granite counter. Newly finished basement, open concept, laminate floors, smooth ceiling, pot lights, beautiful kitchen, granite countertops, tile backsplash, large rec room, fireplace, tiled laundry room, cold cellar and storage room. Absolutely meticulous home with long driveway, that can park four cars and no sidewalk. Covered front porch, stone walkways all around the house , 2025 all new stone window ledges and stucco all around foundation. Furnace and A/C 2019, shingles 2024, water softener 2018, Roof extra insulation 2023, 2 outdoor cameras, one garage door opener, central vacuum, backyard sprinkler. Entrance from garage to main floor.
For sale
C$1,129,900
11 Pembrook St, Caledon, ON L7E 1L8
3beds
4baths
Single Family Residence
Built in ----
4,939 Square Feet Lot
$-- Zestimate®
C$--/sqft
C$-- HOA
What's special
Stylish finishesModern updatesGranite countertopsTile backsplashMovable centre islandBreakfast areaStone patio
- 14 hours
- 1
- 0
Zillow last checked:
Listing updated:
Listed by:
CAPITAL NORTH REALTY CORPORATION
Source: TRREB,MLS®#: W13810542 Originating MLS®#: Toronto Regional Real Estate Board
Originating MLS®#: Toronto Regional Real Estate BoardFacts & features
Interior
Bedrooms & bathrooms
- Bedrooms: 3
- Bathrooms: 4
Heating
- Forced Air, Gas
Cooling
- Central Air
Appliances
- Included: Water Softener
Features
- Central Vacuum, Upgraded Insulation
- Flooring: Carpet Free
- Basement: Finished
- Has fireplace: Yes
Interior area
- Living area range: 1500-2000 null
Video & virtual tour
Property
Parking
- Total spaces: 6
- Parking features: Private Double
- Has garage: Yes
Features
- Stories: 2
- Patio & porch: Patio
- Exterior features: Lawn Sprinkler System, Landscaped
- Pool features: None
Lot
- Size: 4,939 Square Feet
- Features: Fenced Yard, Park, Place Of Worship, School Bus Route
Details
- Additional structures: Fence - Full, Garden Shed, Gazebo
- Parcel number: 143550547
Construction
Type & style
- Home type: SingleFamily
- Property subtype: Single Family Residence
Materials
- Brick
- Foundation: Concrete
- Roof: Shingle
Utilities & green energy
- Sewer: Sewer
Community & HOA
Location
- Region: Caledon
Financial & listing details
- Annual tax amount: C$5,500
- Date on market: 9/21/2026
Price history
Price history is unavailable.
Public tax history
Tax history is unavailable.
Climate risks
Neighborhood: Bolton
Nearby schools
GreatSchools rating
No schools nearby
We couldn't find any schools near this home.

Similar homes
- C$1,100,0003 bd3 ba-- sqft9 Sant Farm Dr, Caledon, ON L7E 1T7For Sale
 MLS ID #W13803104, RE/MAX PREMIER INC.. TRREB
 - C$1,199,9003 bd3 ba-- sqft89 Willow St, Caledon, ON L7E 3G3For Sale
 MLS ID #W13797798, RE/MAX REALTY SERVICES INC.. TRREB
 - C$1,099,9994 bd4 ba-- sqft4 Compton Ct, Caledon, ON L7E 1L4For Sale
 MLS ID #W13677456, CENTURY 21 PROPERTY ZONE REALTY INC.. TRREB
 - C$1,149,9905 bd4 ba-- sqft25 Sir Lancelot Ct, Caledon, ON L7E 1N3For Sale
 MLS ID #W13542452, ROYAL LEPAGE PREMIUM ONE REALTY. TRREB
