Welcome to 7 Compton Court, a beautifully renovated family home situated on a quiet court in Bolton, offering an exceptional combination of modern finishes, functional living space, and a private backyard retreat. Situated on a 47.48 x 117.6 ft lot, this meticulously maintained property features 3+1 bedrooms, 2.5 bathrooms, and thoughtfully updated living spaces throughout. The fully renovated interior offers a seamless blend of style and comfort, complemented by a finished basement providing additional living space, ideal for entertaining, recreation, or extended family use. Step outside to a beautifully landscaped backyard featuring an inground swimming pool, creating the perfect setting for summer gatherings, outdoor entertaining, and relaxation. The property also offers a double-car garage and a spacious driveway accommodating approximately 4 to 6 vehicles. Conveniently located near schools, parks, shopping, and everyday amenities, this move-in-ready home presents an excellent opportunity to enjoy comfortable family living in an established Bolton neighbourhood.
For sale
C$1,268,000
7 Compton Ct, Caledon, ON L7E 1L4
4beds
3baths
Single Family Residence
Built in ----
5,583 Square Feet Lot
$-- Zestimate®
C$--/sqft
C$-- HOA
What's special
Quiet courtPrivate backyard retreatThoughtfully updated living spacesFully renovated interiorBeautifully landscaped backyardInground swimming poolDouble-car garage
- 10 hours
- 1
- 0
Zillow last checked:
Listing updated:
Listed by:
ANALYST REALTY INC.
Source: TRREB,MLS®#: W14089740 Originating MLS®#: Toronto Regional Real Estate Board
Originating MLS®#: Toronto Regional Real Estate BoardFacts & features
Interior
Bedrooms & bathrooms
- Bedrooms: 4
- Bathrooms: 3
Primary bedroom
- Description: Primary Bedroom
- Level: Second
- Area: 12.4 Square Meters
- Area source: Other
- Dimensions: 4.00 x 3.10
Bedroom 2
- Description: Bedroom 2
- Level: Second
- Area: 8.91 Square Meters
- Area source: Other
- Dimensions: 2.70 x 3.30
Bedroom 3
- Description: Bedroom 3
- Level: Second
- Area: 9.57 Square Meters
- Area source: Other
- Dimensions: 2.90 x 3.30
Bedroom 4
- Description: Bedroom 4
- Level: Basement
- Area: 9.21 Square Meters
- Area source: Other
- Dimensions: 2.79 x 3.30
Dining room
- Description: Dining Room
- Level: Main
- Area: 24.12 Square Meters
- Area source: Other
- Dimensions: 6.70 x 3.60
Kitchen
- Description: Kitchen
- Level: Main
- Area: 12.71 Square Meters
- Area source: Other
- Dimensions: 4.10 x 3.10
Laundry
- Description: Laundry
- Level: Main
- Area: 3.72 Square Meters
- Area source: Other
- Dimensions: 1.74 x 2.14
Living room
- Description: Living Room
- Level: Main
- Area: 24.12 Square Meters
- Area source: Other
- Dimensions: 6.70 x 3.60
Recreation
- Description: Recreation
- Level: Basement
- Area: 33.8 Square Meters
- Area source: Other
- Dimensions: 6.50 x 5.20
Heating
- Forced Air, Gas
Cooling
- Central Air
Features
- Central Vacuum
- Flooring: Carpet Free
- Basement: Finished
- Has fireplace: No
Interior area
- Living area range: 1100-1500 null
Property
Parking
- Total spaces: 8
- Parking features: Private
- Has attached garage: Yes
Features
- Stories: 2
- Has private pool: Yes
- Pool features: In Ground
Lot
- Size: 5,583 Square Feet
- Features: Irregular Lot, Library, Park, Place Of Worship, Rec./Commun.Centre, School
Details
- Parcel number: 143520158
Construction
Type & style
- Home type: SingleFamily
- Property subtype: Single Family Residence
Materials
- Brick
- Foundation: Concrete
- Roof: Asphalt Shingle
Utilities & green energy
- Sewer: Sewer
Community & HOA
Location
- Region: Caledon
Financial & listing details
- Annual tax amount: C$6,011
- Date on market: 10/17/2026
Price history
Price history is unavailable.
Public tax history
Tax history is unavailable.
Climate risks
Neighborhood: Bolton
Nearby schools
GreatSchools rating
No schools nearby
We couldn't find any schools near this home.

Similar homes
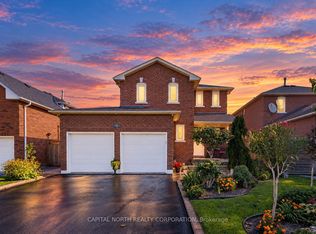
- C$1,270,0004 bd3 ba-- sqft98 De Rose Ave, Caledon, ON L7E 1A7For Sale
 MLS ID #W14028516, RE/MAX EXPERTS. TRREB
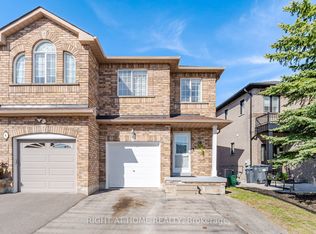
 - C$1,150,0004 bd3 ba2.7k sqft13 Dovaston Gate, Caledon, ON L7E 2K3For Sale
 MLS ID #40870566, Kiran Kumar, Salesperson, HOMELIFE MIRACLE REALTY LTD. ITSO
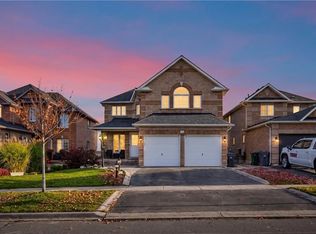
 - C$1,249,0006 bd4 ba-- sqft56 Fountainbridge Dr, Caledon, ON L7E 1N4For Sale
 MLS ID #W13874110, CENTURY 21 RED STAR REALTY INC.. TRREB
 - C$1,099,9994 bd4 ba-- sqft4 Compton Ct, Caledon, ON L7E 1L4For Sale
 MLS ID #W13677456, CENTURY 21 PROPERTY ZONE REALTY INC.. TRREB
