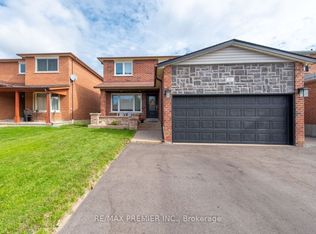
Pride of ownership shines throughout this beautiful home, offered for sale for the very first time! Ideally situated on a quiet cul-de-sac, this meticulously maintained residence offers 2,450 sq. ft. of elegant living space with 4+1 spacious bedrooms and four bathrooms. Elegant French doors open to the combined living and dining areas, while the inviting family room features a sleek glass fireplace. The main level boasts new hardwood flooring throughout. The bright kitchen offers quartz countertops, pot lights, a separate breakfast area and a walkout to the stunning oversized backyard. Additional highlights include granite bathroom countertops, central vacuum and a beautiful skylight that fills the home with natural light. Roof only two years old as well as front and back irrigation system. The impressive primary bedroom is a true showstopper with space that you do not find very often, featuring a private ensuite and his-and-hers closets. A separate entrance leads to the finished basement, complete with its own kitchen and excellent potential for additional income or extended family living. The basement also includes a gas-line rough-in for a future fireplace. A rare opportunity you will not want to miss!
For sale
C$1,299,000
4 Tomel Ct, Caledon, ON L7E 1B2
5beds
4baths
Single Family Residence
Built in ----
8,372 Square Feet Lot
$-- Zestimate®
C$--/sqft
C$-- HOA
What's special
Quiet cul-de-sacFour bathroomsElegant french doorsInviting family roomSleek glass fireplaceNew hardwood flooring throughoutBright kitchen
- 52 days
- 17
- 0
Zillow last checked:
Listing updated:
Listed by:
REMAX YOUR COMMUNITY REALTY
Source: TRREB,MLS®#: W13686316 Originating MLS®#: Toronto Regional Real Estate Board
Originating MLS®#: Toronto Regional Real Estate BoardFacts & features
Interior
Bedrooms & bathrooms
- Bedrooms: 5
- Bathrooms: 4
Bedroom
- Level: Second
- Dimensions: 2.96 x 3.53
Bedroom
- Level: Basement
- Dimensions: 3.04 x 6.39
Bedroom 2
- Level: Second
- Dimensions: 3.16 x 4.67
Bedroom 3
- Level: Second
- Dimensions: 3.16 x 3.88
Bedroom 4
- Level: Second
- Dimensions: 3.04 x 8.6
Dining room
- Level: Main
- Dimensions: 3.04 x 3.34
Family room
- Level: Main
- Dimensions: 3.14 x 5.91
Kitchen
- Level: Basement
- Dimensions: 3.08 x 4.82
Kitchen
- Level: Main
- Dimensions: 3.17 x 4.71
Living room
- Level: Main
- Dimensions: 3.04 x 4.55
Living room
- Level: Basement
- Dimensions: 3.93 x 6.38
Heating
- Forced Air, Gas
Cooling
- Central Air
Features
- Central Vacuum
- Basement: Apartment,Separate Entrance
- Has fireplace: Yes
- Fireplace features: Natural Gas
Interior area
- Living area range: 2000-2500 null
Video & virtual tour
Property
Parking
- Total spaces: 6
- Parking features: Front Yard Parking
- Has garage: Yes
Features
- Stories: 2
- Pool features: None
Lot
- Size: 8,372 Square Feet
Details
- Parcel number: 143200127
Construction
Type & style
- Home type: SingleFamily
- Property subtype: Single Family Residence
Materials
- Brick, Concrete
- Foundation: Concrete
- Roof: Asphalt Shingle
Utilities & green energy
- Sewer: Sewer
Community & HOA
Location
- Region: Caledon
Financial & listing details
- Annual tax amount: C$6,246
- Date on market: 8/18/2026
Price history
Price history is unavailable.
Public tax history
Tax history is unavailable.
Climate risks
Neighborhood: Bolton
Nearby schools
GreatSchools rating
No schools nearby
We couldn't find any schools near this home.
Similar homes
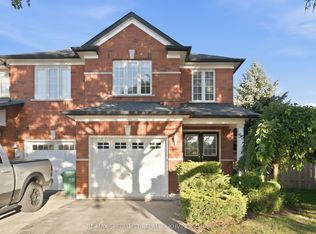
- C$1,249,0006 bd4 ba-- sqft56 Fountainbridge Dr, Caledon, ON L7E 1N4For Sale
 MLS ID #W13874110, CENTURY 21 RED STAR REALTY INC.. TRREB
 - C$1,259,0004 bd4 ba-- sqft23 Deer Valley Dr, Caledon, ON L7E 2E3For Sale
 MLS ID #W13732340, RE/MAX REAL ESTATE CENTRE INC.. TRREB
 - C$1,199,0004 bd3 ba-- sqft48 De Rose Ave, Caledon, ON L7E 1B4For Sale
 MLS ID #W13814756, INTERNATIONAL REALTY FIRM, INC.. TRREB
 - C$1,194,9904 bd4 ba-- sqft8 Jack Kenny Ct, Caledon, ON L7E 2M5For Sale
 MLS ID #W13857498, ROYAL LEPAGE PREMIUM ONE REALTY. TRREB
