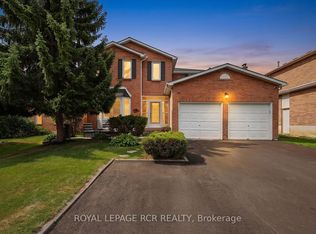
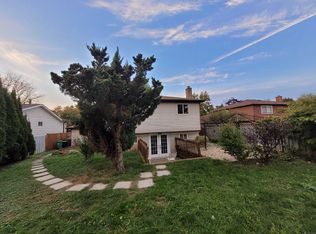
Welcome to 52 Westchester Blvd. A spacious and well-maintained home located in Bolton's desirable North Hill. Offering approximately 2900 ft.2 of living space, this impressive 4 + 1 bedrooms, 5 bathrooms and three kitchen home provides exceptional space and flexibility for today's family. The main level features a functional layout with a walkout from the kitchen to the expansive composite deck, creating an easy connection to the backyard and outdoor living space. The kitchen offers a built-in oven, countertop stove, with granite countertops. The fully finished lower level is a true highlight, featuring a fully contain separate apartment with its own private entrance. The suite offers a spacious living area with abundant natural light, a separate kitchen, one bedroom, 2 bathrooms, and its own separate laundry. This versatile space is ideal for extended family, multigenerational living, guests or potential rental income. Outside, enjoy the mature trees, patterned concrete driveway with matching concrete walkways on either side of the house and backyard concrete patio. Lovingly cared for by its owners, this home shows true pride of ownership. This home offers an excellent opportunity to move in and enjoy while adding your own personal touches overtime. A rare combination of generous living space, a fully contain lower level apartment and desirable Bolton's North Hills location. This is a must see home that truly stands apart. !!
For sale
C$1,299,000
52 Westchester Blvd, Caledon, ON L7E 5V8
5beds
5baths
Single Family Residence
Built in ----
5,823 Square Feet Lot
$-- Zestimate®
C$--/sqft
C$-- HOA
What's special
Spacious and well-maintained homeThree kitchen homeFunctional layoutExpansive composite deckCountertop stoveGranite countertopsFully finished lower level
- 2 days
- 3
- 0
Zillow last checked:
Listing updated:
Listed by:
RE/MAX EXPERTS
Source: TRREB,MLS®#: W13790790 Originating MLS®#: Toronto Regional Real Estate Board
Originating MLS®#: Toronto Regional Real Estate BoardFacts & features
Interior
Bedrooms & bathrooms
- Bedrooms: 5
- Bathrooms: 5
Primary bedroom
- Level: Second
- Dimensions: 9.48 x 3.57
Breakfast
- Level: Lower
- Dimensions: 6.4 x 3.66
Dining room
- Level: Main
- Dimensions: 4.3 x 3.47
Heating
- Forced Air, Gas
Cooling
- Central Air
Appliances
- Included: Built-In Oven, Countertop Range, Water Heater, Water Softener
Features
- Central Vacuum, In-Law Capability
- Flooring: Carpet Free
- Basement: Apartment,Finished with Walk-Out,Separate Entrance
- Has fireplace: Yes
- Fireplace features: Electric, Family Room
Interior area
- Living area range: 2500-3000 null
Video & virtual tour
Property
Parking
- Total spaces: 4
- Parking features: Available, Garage Door Opener
- Has garage: Yes
Features
- Stories: 2
- Pool features: None
Lot
- Size: 5,823 Square Feet
Details
- Parcel number: 143130113
Construction
Type & style
- Home type: SingleFamily
- Property subtype: Single Family Residence
Materials
- Brick
- Foundation: Concrete
- Roof: Asphalt Shingle
Utilities & green energy
- Sewer: Sewer
Community & HOA
Location
- Region: Caledon
Financial & listing details
- Annual tax amount: C$6,934
- Date on market: 9/16/2026
Price history
Price history is unavailable.
Public tax history
Tax history is unavailable.
Climate risks
Neighborhood: Bolton
Nearby schools
GreatSchools rating
No schools nearby
We couldn't find any schools near this home.

Similar homes
- C$1,238,0004 bd3 ba-- sqft336 Dingle Ct, Caledon, ON L7E 4T1For Sale
 MLS ID #W13790080, VANGUARD REALTY BROKERAGE CORP.. TRREB
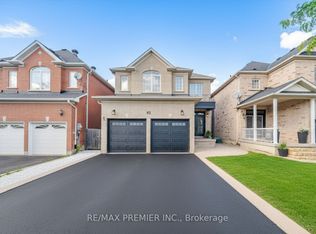
 - C$1,299,0004 bd4 ba-- sqft92 Headwater Rd, Caledon, ON L7E 2Z3For Sale
 MLS ID #W13782704, RE/MAX PREMIER INC.. TRREB
 - C$1,299,0006 bd4 ba-- sqft1 Saint Michaels Cres, Caledon, ON L7E 5Z6For Sale
 MLS ID #W13457246, ROYAL LEPAGE FLOWER CITY REALTY. TRREB
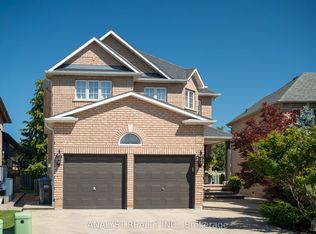
 - C$1,299,8004 bd4 ba-- sqft216 Waterbury St, Caledon, ON L7E 2H9For Sale
 MLS ID #W13779920, ANALYST REALTY INC.. TRREB
