Welcome to 8 Schaefer Place, a well-maintained detached home located on a quiet family-friendly court in desirable Bolton. This bright and inviting home offers 2+1 bedrooms and 2 full bathrooms. The main floor features a spacious living room with hardwood flooring and a bright eat-in kitchen. The large primary bedroom includes a walk-in closet, new broadloom and overlooks the backyard. This home comes complete with a fully finished basement with high ceilings and above grade windows. This additional living space includes a large family room featuring a gas fireplace, a second bedroom with double closet, a full 4 piece washroom, 2nd office or craft room and a large utility room with ample storage. Step outside to a fully fenced backyard with an interlock patio, mature landscaping, and a garden shed. An oversized garage offers plenty of room for parking and storage. Conveniently located close to schools, parks and modern recreation centre. Move-in ready and full of potential.
Under contract
C$829,000
8 Schaefer Pl, Caledon, ON L7E 5Y1
3beds
2baths
Single Family Residence
Built in ----
4,400 Square Feet Lot
$-- Zestimate®
C$--/sqft
C$-- HOA
What's special
- 33 days
- 64
- 0
Zillow last checked:
Listing updated:
Listed by:
H.R. HORIZON REALTY LTD.
Source: TRREB,MLS®#: W13766884 Originating MLS®#: Toronto Regional Real Estate Board
Originating MLS®#: Toronto Regional Real Estate BoardFacts & features
Interior
Bedrooms & bathrooms
- Bedrooms: 3
- Bathrooms: 2
Primary bedroom
- Level: Main
- Dimensions: 4.47 x 3.13
Bedroom
- Level: Basement
- Dimensions: 3.28 x 3.14
Bedroom 2
- Level: Main
- Dimensions: 2.76 x 2.38
Bathroom
- Level: Main
- Dimensions: 1.55 x 2.42
Bathroom
- Level: Basement
- Dimensions: 2.05 x 1.54
Family room
- Level: Basement
- Dimensions: 5.03 x 3.98
Kitchen
- Level: Main
- Dimensions: 3.02 x 5.28
Living room
- Level: Main
- Dimensions: 4.56 x 4.28
Other
- Level: Basement
- Dimensions: 3 x 2.38
Utility room
- Level: Basement
- Dimensions: 1.91 x 6.39
Heating
- Forced Air, Gas
Cooling
- Central Air
Features
- Primary Bedroom - Main Floor
- Basement: Full,Finished
- Has fireplace: Yes
- Fireplace features: Natural Gas
Interior area
- Living area range: 700-1100 null
Video & virtual tour
Property
Parking
- Total spaces: 6
- Parking features: Private Double
- Has garage: Yes
Features
- Patio & porch: Patio
- Pool features: None
Lot
- Size: 4,400 Square Feet
- Features: Fenced Yard, Rec./Commun.Centre, School
- Topography: Flat
Details
- Additional structures: Garden Shed
- Parcel number: 143150575
Construction
Type & style
- Home type: SingleFamily
- Architectural style: Bungalow-Raised
- Property subtype: Single Family Residence
Materials
- Brick
- Foundation: Concrete
- Roof: Shingle
Utilities & green energy
- Sewer: Sewer
Community & HOA
Location
- Region: Caledon
Financial & listing details
- Annual tax amount: C$4,854
- Date on market: 9/10/2026
Price history
Price history is unavailable.
Public tax history
Tax history is unavailable.
Climate risks
Neighborhood: Bolton
Nearby schools
GreatSchools rating
No schools nearby
We couldn't find any schools near this home.


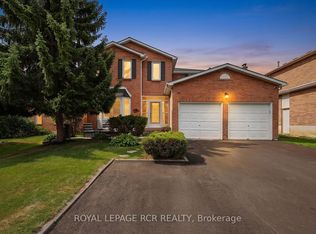

Similar homes
- C$824,9003 bd2 ba-- sqft33 Hesp Dr, Caledon, ON L7E 2R5For Sale
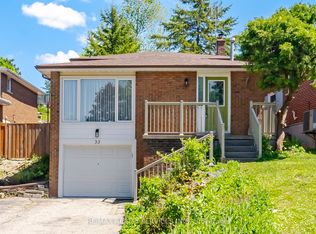 MLS ID #W13822278, RE/MAX REALTY SERVICES INC.. TRREB
 - C$980,0005 bd4 ba-- sqft27 Terrastone Ct, Caledon, ON L7E 2G7For Sale
 MLS ID #W13704412, RETREND REALTY LTD. TRREB
 - C$829,0003 bd3 ba-- sqft101 Crystalview Cres, Brampton, ON L6P 2S2For Sale
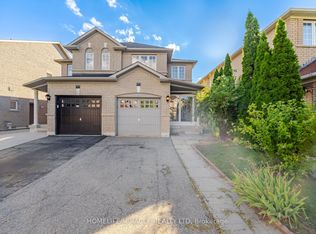 MLS ID #W13750022, HOMELIFE/MIRACLE REALTY LTD. TRREB
 - C$1,065,0004 bd3 ba-- sqft53 Ellwood Dr W, Caledon, ON L7E 4W8For Sale
 MLS ID #W13695946, MODERN SOLUTION REALTY INC.. TRREB
