Stunning Family Home in Desirable Bolton North - Welcome to this exceptional detached home in the highly sought-after community of Bolton North. Lovingly cared for by its original owner, this residence showcases true pride of ownership and has been meticulously maintained inside and out. Nestled on a quiet, family-friendly street, you'll enjoy the perfect balance of peaceful living and convenience, with parks, walking trails, schools, and everyday amenities just moments away. Offering four generously sized bedrooms, this home is designed for growing families. Large windows throughout fill the space with natural light, while the spacious primary retreat features a large ensuite bathroom, creating the perfect place to unwind. The main level boasts elegant hardwood flooring and a stunning modern staircase that serves as a beautiful focal point. At the heart of the home is the beautifully renovated kitchen, complete with a spectacular 6-foot island featuring a striking stone waterfall countertop. Perfect for entertaining and everyday living, this space is designed to bring family and friends together. Enjoy extra living space in the finished basement, offering endless possibilities for a recreation room, home office, gym, or family gathering area. Step outside to your beautifully landscaped backyard, where summer memories await. Relax, entertain, and enjoy the impressive 16' x 31' inground pool, offering the ultimate private retreat for family and friends. This is a rare opportunity to own a truly cherished home in one of Bolton's most desirable neighbourhoods-a property that has been exceptionally cared for and is ready for its next chapter.
For sale
C$1,399,000
18 McCabe Cres, Caledon, ON L7E 5W9
4beds
3baths
Single Family Residence
Built in ----
5,898 Square Feet Lot
$-- Zestimate®
C$--/sqft
C$-- HOA
What's special
Quiet family-friendly streetFour generously sized bedroomsSpacious primary retreatLarge ensuite bathroomElegant hardwood flooringBeautifully renovated kitchenBeautifully landscaped backyard
- 47 days
- 17
- 0
Zillow last checked:
Listing updated:
Listed by:
ROYAL LEPAGE RCR REALTY
Source: TRREB,MLS®#: W13719478 Originating MLS®#: Toronto Regional Real Estate Board
Originating MLS®#: Toronto Regional Real Estate BoardFacts & features
Interior
Bedrooms & bathrooms
- Bedrooms: 4
- Bathrooms: 3
Heating
- Forced Air, Gas
Cooling
- Central Air
Features
- Other
- Basement: Finished
- Has fireplace: Yes
- Fireplace features: Wood Burning
Interior area
- Living area range: 2500-3000 null
Video & virtual tour
Property
Parking
- Total spaces: 7
- Parking features: Private
- Has garage: Yes
Features
- Stories: 2
- Exterior features: Landscaped
- Has private pool: Yes
- Pool features: In Ground
- Waterfront features: None
Lot
- Size: 5,898 Square Feet
- Features: Fenced Yard, Library, Park, Place Of Worship, Rec./Commun.Centre, School
Details
- Additional structures: Shed
- Parcel number: 143140125
Construction
Type & style
- Home type: SingleFamily
- Property subtype: Single Family Residence
Materials
- Brick
- Foundation: Concrete
- Roof: Asphalt Shingle
Utilities & green energy
- Sewer: Sewer
Community & HOA
Location
- Region: Caledon
Financial & listing details
- Annual tax amount: C$6,679
- Date on market: 8/27/2026
Price history
Price history is unavailable.
Public tax history
Tax history is unavailable.
Climate risks
Neighborhood: Bolton
Nearby schools
GreatSchools rating
No schools nearby
We couldn't find any schools near this home.


Similar homes
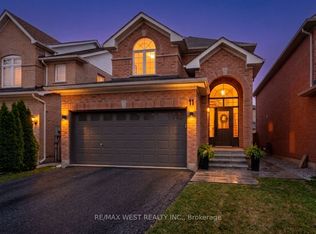
- C$1,399,9995 bd4 ba-- sqft37 Christensen Ave, Caledon, ON L7E 2Y5For SaleMLS ID #W13500958, RE/MAX NOBLECORP REAL ESTATE. TRREB
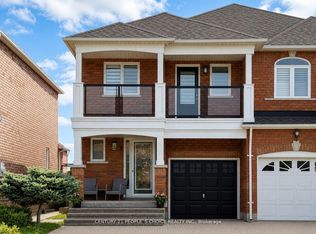
- C$1,349,0004 bd3 ba-- sqft12 Damascus Dr, Caledon, ON L7C 0A4For Sale
 MLS ID #W13880338, ROYAL LEPAGE RCR REALTY. TRREB
 - C$1,299,0004 bd4 ba-- sqft116 Frank Johnston Rd, Caledon, ON L7E 2L7For Sale
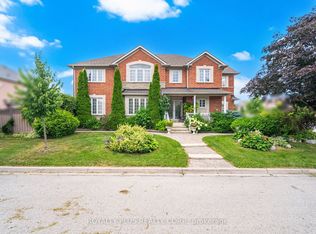 MLS ID #W12841658, ROYALTY PLUS REALTY CORP.. TRREB
 - C$1,069,0004 bd4 ba-- sqft111 Emily Carr Cres, Caledon, ON L7E 2L8For Sale
 MLS ID #W13713074, RE/MAX NOBLECORP REAL ESTATE. TRREB
