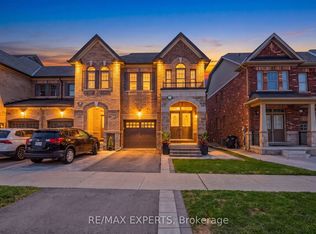
Welcome to 28 Crestridge Drive, a beautifully maintained detached home tucked away on a quiet cul-de-sac in one of Bolton's most sought-after neighbourhoods. The landscaped walkway and double car garage set the tone for the pride of ownership found throughout. Step inside to awarm, inviting atmosphere filled with natural light, thanks to generous windows and excellent sun exposure. The open-concept floor plan flows effortlessly, and two natural gas fireplaces,one in the living room, one in the basement, add warmth and character year-round. The updated kitchen features new cabinetry, stainless steel appliances, and a breakfast bar, opening directly to your backyard oasis. The premium ravine lot offers the ultimate privacy with norear neighbours, maintenance-free artificial grass, a jacuzzi, and breathtaking views of nature to enjoy all year long. Three spacious bedrooms include a primary retreat with ample storage and a private ensuite, while the fully finished basement is perfect for a rec room,home office, or family entertainment space, complete with a second gas fireplace. Additional highlights include an EV charging hook-up in the garage, parking for up to 6 vehicles, updated furnace and A/C (2018), garage door (2021), and roof (2016). Minutes from grocery stores,parks, schools, and everyday amenities. A rare opportunity in Bolton!
For sale
C$939,000
28 Crestridge Dr, Caledon, ON L7E 2T7
3beds
3baths
Single Family Residence
Built in ----
3,094 Square Feet Lot
$-- Zestimate®
C$--/sqft
C$-- HOA
What's special
- 25 days
- 40
- 5
Zillow last checked:
Listing updated:
Listed by:
RE/MAX EXPERTS
Source: TRREB,MLS®#: W13652306 Originating MLS®#: Toronto Regional Real Estate Board
Originating MLS®#: Toronto Regional Real Estate BoardFacts & features
Interior
Bedrooms & bathrooms
- Bedrooms: 3
- Bathrooms: 3
Primary bedroom
- Level: Second
- Dimensions: 4.06 x 5.14
Bedroom 2
- Level: Second
- Dimensions: 3.44 x 3.62
Bedroom 3
- Level: Second
- Dimensions: 3.28 x 3.61
Den
- Level: Basement
- Dimensions: 1.69 x 2.79
Dining room
- Level: Main
- Dimensions: 2.97 x 3.03
Foyer
- Level: Main
- Dimensions: 1.57 x 1.63
Kitchen
- Level: Main
- Dimensions: 3.32 x 2.77
Laundry
- Level: Basement
- Dimensions: 3.04 x 3.03
Living room
- Level: Main
- Dimensions: 3.91 x 4.64
Recreation
- Level: Basement
- Dimensions: 6.66 x 4.61
Heating
- Forced Air, Gas
Cooling
- Central Air
Appliances
- Included: Instant Hot Water
Features
- Other
- Basement: Finished
- Has fireplace: Yes
- Fireplace features: Natural Gas
Interior area
- Living area range: 1100-1500 null
Property
Parking
- Total spaces: 6
- Parking features: Garage
- Has garage: Yes
Features
- Stories: 2
- Patio & porch: Porch
- Exterior features: Landscaped
- Has private pool: Yes
- Pool features: Other
- Has spa: Yes
- Spa features: Hot Tub
- Has view: Yes
- View description: Trees/Woods
Lot
- Size: 3,094 Square Feet
- Features: Cul de Sac/Dead End, Fenced Yard, Park, Place Of Worship, School, Ravine
Details
- Parcel number: 143130441
Construction
Type & style
- Home type: SingleFamily
- Property subtype: Single Family Residence
Materials
- Brick, Vinyl Siding
- Foundation: Poured Concrete
- Roof: Asphalt Shingle
Utilities & green energy
- Sewer: Sewer
Community & HOA
Location
- Region: Caledon
Financial & listing details
- Annual tax amount: C$5,480
- Date on market: 8/7/2026
Price history
Price history is unavailable.
Public tax history
Tax history is unavailable.
Climate risks
Neighborhood: Bolton
Nearby schools
GreatSchools rating
No schools nearby
We couldn't find any schools near this home.

Similar homes
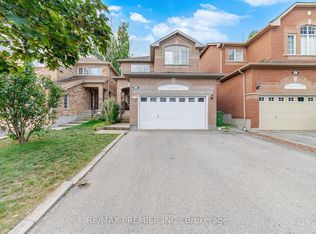
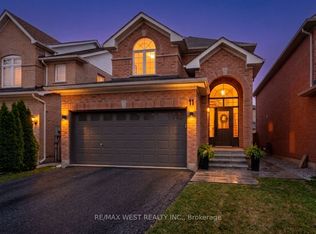
- C$869,9003 bd3 ba-- sqft118 Senator Way, Caledon, ON L7E 2T2For Sale
 MLS ID #W13127456, RE/MAX EXPERTS. TRREB
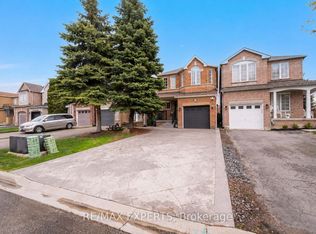
 - C$949,9003 bd3 ba-- sqft30 Lismer Cres, Caledon, ON L7E 2W5For Sale
 MLS ID #W13525010, RE/MAX EXPERTS. TRREB
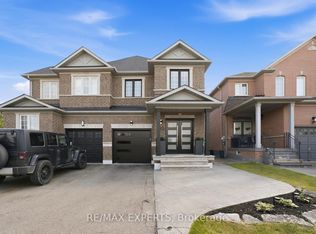
 - C$1,079,0005 bd4 ba-- sqft1 Goodfellow Cres, Caledon, ON L7E 5Z4For Sale
 MLS ID #W13656606, RE/MAX EXPERTS. TRREB
 - C$969,9003 bd3 ba-- sqft9 Tormore Rd, Caledon, ON L7E 4K8For Sale
 MLS ID #W13714502, RE/MAX EXPERTS. TRREB
