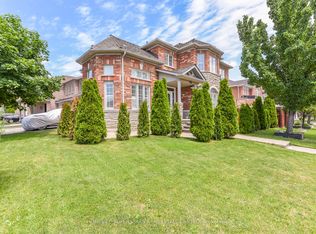
Nestled in a desirable location, this recently restyled detached home offers 4 spacious good-sized bedrooms and the rare convenience of 3 full bathrooms on the upper level. The main floor features a modern kitchen, living and dining rooms, a cozy family room with a fireplace, and a walkout to a deck overlooking a scenic ravine and pond. Enjoy exceptional privacy with no rear neighbours and beautiful views of birds, geese, ducks, and nature year-round. The finished walkout basement provides valuable additional living space, perfect for a recreation room, home office, or growing family. Complete with a two-car garage, and a recently renovated driveway for two cars. Conveniently located near schools, parks, shopping. A wonderful opportunity to enjoy space, privacy, and nature in a sought-after community.
For sale
C$1,099,000
43 Crestridge Dr, Caledon, ON L7E 2T9
4beds
4baths
Single Family Residence
Built in ----
3,771 Square Feet Lot
$-- Zestimate®
C$--/sqft
C$-- HOA
What's special
Modern kitchenLiving and dining roomsTwo-car garage
- 68 days |
- 8 |
- 1 |
Zillow last checked:
Listing updated:
Listed by:
SUTTON GROUP-ADMIRAL REALTY INC.
Source: TRREB,MLS®#: W13437718 Originating MLS®#: Toronto Regional Real Estate Board
Originating MLS®#: Toronto Regional Real Estate BoardFacts & features
Interior
Bedrooms & bathrooms
- Bedrooms: 4
- Bathrooms: 4
Primary bedroom
- Level: Second
- Dimensions: 5.12 x 4.52
Bedroom 2
- Level: Second
- Dimensions: 3.58 x 3.12
Bedroom 3
- Level: Second
- Dimensions: 3.5 x 3.14
Bedroom 4
- Level: Second
- Dimensions: 4.38 x 3.46
Breakfast
- Level: Ground
- Dimensions: 3.4 x 2.91
Dining room
- Level: Ground
- Dimensions: 3.18 x 3
Family room
- Level: Ground
- Dimensions: 3.2 x 3.55
Kitchen
- Level: Ground
- Dimensions: 2.92 x 3.98
Living room
- Level: Ground
- Dimensions: 4.98 x 3.96
Recreation
- Level: Basement
- Dimensions: 10.1 x 6.9
Heating
- Forced Air, Gas
Cooling
- Central Air
Features
- Other
- Basement: Finished with Walk-Out
- Has fireplace: Yes
Interior area
- Living area range: 2000-2500 null
Property
Parking
- Total spaces: 4
- Parking features: Private
- Has garage: Yes
Features
- Stories: 2
- Patio & porch: Deck
- Exterior features: Privacy
- Pool features: None
- Has view: Yes
- View description: Pond, Park/Greenbelt
- Has water view: Yes
- Water view: Pond
Lot
- Size: 3,771 Square Feet
- Features: Fenced Yard, Greenbelt/Conservation, Park, Ravine
Details
- Parcel number: 0
Construction
Type & style
- Home type: SingleFamily
- Property subtype: Single Family Residence
Materials
- Brick
- Foundation: Concrete
- Roof: Asphalt Shingle
Utilities & green energy
- Sewer: Sewer
Community & HOA
Location
- Region: Caledon
Financial & listing details
- Annual tax amount: C$5,995
- Date on market: 6/12/2026
Price history
Price history is unavailable.
Public tax history
Tax history is unavailable.
Climate risks
Neighborhood: Bolton
Nearby schools
GreatSchools rating
No schools nearby
We couldn't find any schools near this home.
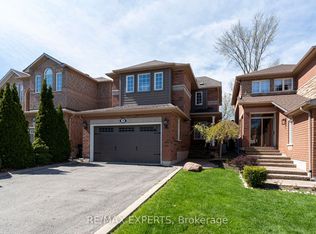
- C$979,9003 bd3 ba-- sqft28 Crestridge Dr, Caledon, ON L7E2T7For Sale
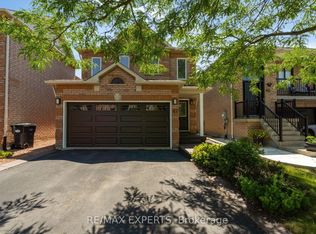
- C$999,9003 bd3 ba-- sqft47 Castelli Ct, Caledon, ON L7E2T6For Sale
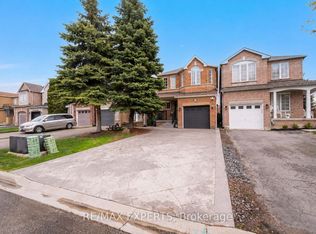
- C$869,9003 bd3 ba-- sqft118 Senator Way, Caledon, ON L7E2T2For Sale
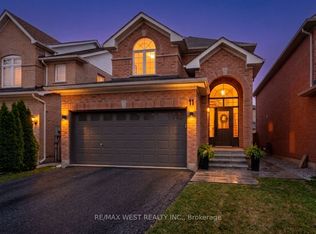
- C$1,174,8804 bd3 ba-- sqft11 Beehive Dr, Caledon, ON L7E2V4For Sale
- C$878,8883 bd3 ba-- sqft59 Senator Way, Caledon, ON L7E2R9For Sale
- C$849,0004 bd3 ba-- sqft64 Knoll Haven Cir, Caledon, ON L7E2V5For Sale
- C$999,0005 bd4 ba-- sqft1 Goodfellow Cres, Caledon, ON L7E5Z4For Sale
- C$1,299,0006 bd4 ba-- sqft1 Saint Michaels Cres, Caledon, ON L7E5Z6For Sale
Similar homes
- C$1,199,9006 bd5 ba-- sqft36 Lucky Ln, Brampton, ON L6R 3M3For Sale
 MLS ID #W13681348, HOMELIFE SUPERSTARS REAL ESTATE LIMITED. TRREB
 - C$1,099,0003 bd3 ba-- sqft36 Edgemont Ct, Richmond Hill, ON L4S 2H8For Sale
 MLS ID #N13690724, RE/MAX REALTRON REALTY INC.. TRREB
 - C$1,099,9994 bd4 ba-- sqft157 Misty Meadow Dr, Vaughan, ON L4L 3V6For Sale
 MLS ID #N13497286, ROYAL LEPAGE MAXIMUM REALTY. TRREB
 - C$1,239,9005 bd5 ba-- sqft9 Peridot Rd, Brampton, ON L6P 0Z6For Sale
 MLS ID #W13677224, HOMELIFE/MIRACLE REALTY LTD. TRREB
 - C$999,9984 bd3 ba-- sqft1 Kirkwood Cres, Caledon, ON L7C 1A5For SaleMLS ID #W13629180, RE/MAX REAL ESTATE CENTRE INC.. TRREB
- C$939,0004 bd4 ba-- sqft35 Hardgate Cres, Brampton, ON L7A 3V7For SaleMLS ID #W13685884, RE/MAX REALTY SERVICES INC.. TRREB
- C$1,125,0005 bd3 ba-- sqft7 Banington Cres, Brampton, ON L7A 1G4For SaleMLS ID #W13526360, RE/MAX REALTY SPECIALISTS INC.. TRREB
- C$999,0003 bd4 ba-- sqft222 Forsyth Rd, Newmarket, ON L3Y 7Y9For SaleMLS ID #N13686354, CENTURY 21 HERITAGE GROUP LTD.. TRREB
- C$1,148,8004 bd4 ba-- sqft69 Parkside Dr, Brampton, ON L6Y 3A1For SaleMLS ID #W13492588, SAM MCDADI REAL ESTATE INC.. TRREB
- C$989,9006 bd4 ba-- sqft8 Miracle Trl N, Brampton, ON L7A 0Y3For SaleMLS ID #W13674872, HOMELIFE SUPERSTARS REAL ESTATE LIMITED. TRREB
- C$988,8887 bd5 ba-- sqft137 Blue Willow Dr, Vaughan, ON L4L 9E9For SaleMLS ID #N13671956, CENTURY 21 PERCY FULTON LTD.. TRREB
- C$899,0004 bd4 ba-- sqft52 Moldovan Dr, Brampton, ON L6R 0E4For SaleMLS ID #W13604098, RE/MAX GOLD REALTY INC.. TRREB
- C$1,099,0003 bd3 ba-- sqft230 Lancaster Ave, Newmarket, ON L3Y 5X2For SaleMLS ID #N13556398, ROYAL LEPAGE SIGNATURE REALTY. TRREB
- C$999,0004 bd4 ba-- sqft38 McKillop Ct, Brampton, ON L6Y 3J2For SaleMLS ID #W13624502, ROYAL LEPAGE MEADOWTOWNE REALTY. TRREB
- C$975,0004 bd3 ba-- sqft606 Haines Rd, Newmarket, ON L3Y 6V5For SaleMLS ID #N13676674, RE/MAX HALLMARK YORK GROUP REALTY LTD.. TRREB
- C$1,097,0003 bd3 ba-- sqft822 Surin Ct, Newmarket, ON L3Y 8R4For SaleMLS ID #N13646234, CENTURY 21 LEADING EDGE REALTY INC.. TRREB
- C$1,188,0003 bd3 ba-- sqft43 Mainland Cres, Vaughan, ON L6A 3G4For SaleMLS ID #N13585714, SUTTON GROUP-ADMIRAL REALTY INC.. TRREB
- C$1,188,8003 bd4 ba-- sqft32 Beaverbrook Cres, Vaughan, ON L6A 3T3For SaleMLS ID #N13468296, SUTTON GROUP-ADMIRAL REALTY INC.. TRREB
- C$1,180,0005 bd4 ba-- sqft77 McMaster Rd, Orangeville, ON L9W 5K8For SaleMLS ID #W13615120, RE/MAX REALTY SPECIALISTS INC.. TRREB
- C$1,299,9994 bd4 ba-- sqft422 Fernforest Dr, Brampton, ON L6R 2P7For SaleMLS ID #W13233102, NEST SEEKERS INTERNATIONAL REAL ESTATE. TRREB
