Welcome to this beautifully maintained 3-bedroom, 3-bathroom home, ideally situated on a quiet court in the highly sought-after North Hill community of Bolton. Offering the perfect combination of comfort, style and location, this home is ideal for growing families, professionals or anyone looking to enjoy a vibrant, family-friendly neighbourhood. Step inside to discover a bright and inviting layout designed for both everyday living and entertaining. Spacious principal rooms provide plenty of room to gather with family and friends, while the well-appointed kitchen overlooks the heart of the home, making meal preparation and hosting effortless. The generous primary bedroom offers a peaceful retreat complete with its own ensuite, while two additional bedrooms provide ample space for children, guests or a home office. Outside, enjoy a private backyard that's perfect for summer barbecues, relaxing evenings or creating lasting family memories. The quiet court setting offers minimal traffic, making it an ideal place for kids to play and neighbours to connect. Location is everything, and this home delivers. Walk to excellent schools, beautiful parks, playgrounds, scenic walking trails, shopping, restaurants and everyday amenities. With quick access to major commuter routes and everything Bolton has to offer just minutes away, you'll enjoy the perfect balance of convenience and community. Move-in ready and located in one of Bolton's most desirable neighbourhoods, this is an incredible opportunity to own a wonderful family home in North Hill. Don't miss your chance to make it yours!|
For sale
C$999,900
47 Castelli Ct, Caledon, ON L7E 2T6
3beds
3baths
Single Family Residence
Built in ----
3,371 Square Feet Lot
$-- Zestimate®
C$--/sqft
C$-- HOA
What's special
Quiet court settingBright and inviting layoutSpacious principal roomsWell-appointed kitchenGenerous primary bedroomPrivate backyard
- 18 hours |
- 3 |
- 0 |
Zillow last checked:
Listing updated:
Listed by:
RE/MAX EXPERTS
Source: TRREB,MLS®#: W13607732 Originating MLS®#: Toronto Regional Real Estate Board
Originating MLS®#: Toronto Regional Real Estate BoardFacts & features
Interior
Bedrooms & bathrooms
- Bedrooms: 3
- Bathrooms: 3
Primary bedroom
- Level: Second
- Dimensions: 4.2 x 4.06
Bedroom 2
- Level: Second
- Dimensions: 3.05 x 3
Bedroom 3
- Level: Second
- Dimensions: 4.06 x 0.05
Dining room
- Level: Main
- Dimensions: 5.95 x 3.35
Family room
- Level: Main
- Dimensions: 4.67 x 3.3
Kitchen
- Level: Main
- Dimensions: 3.35 x 2.44
Living room
- Level: Main
- Dimensions: 5.93 x 3.35
Heating
- Forced Air, Gas
Cooling
- Central Air
Features
- Flooring: Carpet Free
- Basement: Unfinished
- Has fireplace: Yes
Interior area
- Living area range: 1500-2000 null
Video & virtual tour
Property
Parking
- Total spaces: 4
- Parking features: Private
- Has garage: Yes
Features
- Stories: 2
- Pool features: None
Lot
- Size: 3,371 Square Feet
Details
- Parcel number: 143130537
Construction
Type & style
- Home type: SingleFamily
- Property subtype: Single Family Residence
Materials
- Brick
- Foundation: Poured Concrete
- Roof: Asphalt Shingle
Utilities & green energy
- Sewer: Sewer
Community & HOA
Location
- Region: Caledon
Financial & listing details
- Annual tax amount: C$5,451
- Date on market: 7/27/2026
RE/MAX EXPERTS
RE/MAX EXPERTS
By pressing Contact Agent, you agree that the real estate professional identified above may call/text you about your search, which may involve use of automated means and pre-recorded/artificial voices. You don't need to consent as a condition of buying any property, goods, or services. Message/data rates may apply. You also agree to our Terms of Use. Zillow does not endorse any real estate professionals. We may share information about your recent and future site activity with your agent to help them understand what you're looking for in a home.
Price history
Price history is unavailable.
Public tax history
Tax history is unavailable.
Climate risks
Neighborhood: Bolton
Nearby schools
GreatSchools rating
No schools nearby
We couldn't find any schools near this home.
- C$899,9003 bd3 ba-- sqft118 Senator Way, Caledon, ON L7E2T2For Sale
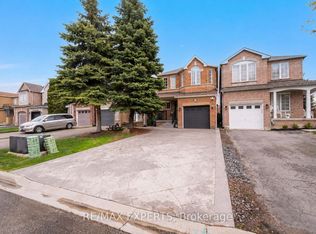
- C$999,9003 bd3 ba-- sqft28 Crestridge Dr, Caledon, ON L7E2T7For Sale

- C$1,099,0004 bd4 ba-- sqft43 Crestridge Dr, Caledon, ON L7E2T9For Sale

- C$919,9003 bd3 ba-- sqft92 Senator Way, Caledon, ON L7E2S6For Sale
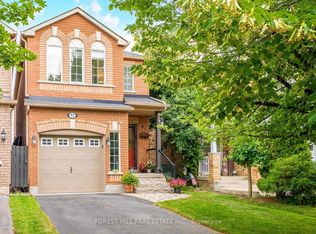
- C$878,8883 bd3 ba-- sqft59 Senator Way, Caledon, ON L7E2R9For Sale
- C$1,174,8804 bd3 ba-- sqft11 Beehive Dr, Caledon, ON L7E2V4For Sale
- C$1,124,9005 bd4 ba-- sqft1 Goodfellow Cres, Caledon, ON L7E5Z4For Sale
- C$1,299,0006 bd4 ba-- sqft1 Saint Michaels Cres, Caledon, ON L7E5Z6For Sale
Similar homes
- C$919,9003 bd3 ba-- sqft92 Senator Way, Caledon, ON L7E 2S6For SaleMLS ID #W13604920, FOREST HILL REAL ESTATE INC.. TRREB
- C$999,9003 bd3 ba-- sqft28 Crestridge Dr, Caledon, ON L7E 2T7For SaleMLS ID #W13509340, RE/MAX EXPERTS. TRREB
- C$938,0004 bd3 ba-- sqft12 Silvervalley Dr, Caledon, ON L7E 2Y8For Sale
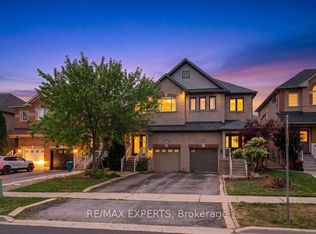 MLS ID #W13576406, RE/MAX EXPERTS. TRREB
 - C$899,9003 bd3 ba-- sqft118 Senator Way, Caledon, ON L7E 2T2For SaleMLS ID #W13127456, RE/MAX EXPERTS. TRREB
- C$878,8883 bd3 ba-- sqft59 Senator Way, Caledon, ON L7E 2R9For SaleMLS ID #W13505302, SUTTON GROUP OLD MILL REALTY INC.. TRREB
- C$1,099,0004 bd4 ba-- sqft43 Crestridge Dr, Caledon, ON L7E 2T9For SaleMLS ID #W13437718, SUTTON GROUP-ADMIRAL REALTY INC.. TRREB
- C$1,174,8804 bd3 ba-- sqft11 Beehive Dr, Caledon, ON L7E 2V4For SaleMLS ID #W13550032, RE/MAX WEST REALTY INC.. TRREB
- C$1,049,0003 bd3 ba-- sqft183 Ridge Rd, Caledon, ON L7E 4V8For SaleMLS ID #W13581042, RE/MAX WEST REALTY INC.. TRREB
- C$950,0004 bd2 ba-- sqft173 Victoria St, Caledon, ON L7E 3H5For SaleMLS ID #W13566124, RE/MAX REALTY SPECIALISTS INC.. TRREB
- C$979,8004 bd4 ba-- sqft7 Emily Carr Cres, Caledon, ON L7E 2L1For SaleMLS ID #W13583104, SUTTON GROUP-ADMIRAL REALTY INC.. TRREB
- C$1,029,5003 bd2 ba-- sqft67 Esposito Dr W, Caledon, ON L7E 1T4For SaleMLS ID #W13569388, ROYAL LEPAGE MAXIMUM REALTY. TRREB
- C$999,0003 bd4 ba-- sqft8 Terrastone Ct, Caledon, ON L7E 2H1For SaleMLS ID #W13505350, RE/MAX WEST REALTY INC.. TRREB
- C$989,0003 bd3 ba-- sqft312 Ellwood Dr W, Caledon, ON L7E 2G9For SaleMLS ID #W13511202, RE/MAX WEST REALTY INC.. TRREB
- C$929,0003 bd3 ba-- sqft249 Leavens Ct, Caledon, ON L7E 2A8For SaleMLS ID #W13546214, CENTURY 21 B.J. ROTH REALTY LTD.. TRREB
- C$999,9993 bd4 ba-- sqft29 Autumn Oak Ct, Caledon, ON L7E 1X6For SaleMLS ID #W13215984, COLDWELL BANKER SELECT REAL ESTATE. TRREB
- C$949,9003 bd3 ba-- sqft30 Lismer Cres, Caledon, ON L7E 2W5For SaleMLS ID #W13525010, RE/MAX EXPERTS. TRREB
- C$1,000,0004 bd4 ba-- sqft89 Harvest Moon Dr, Caledon, ON L7E 2K8For SaleMLS ID #W13508504, REFINED REALTY. TRREB
- C$969,9004 bd2 ba-- sqft150 Connaught Cres, Caledon, ON L7E 2S4For SaleMLS ID #W13185914, REMAX YOUR COMMUNITY REALTY. TRREB
- C$915,0003 bd4 ba-- sqft5 Cedargrove Rd, Caledon, ON L7E 2L4For SaleMLS ID #W13575046, BAY STREET GROUP INC.. TRREB
- C$1,199,9003 bd3 ba-- sqft63 Rolling Hills Ln, Caledon, ON L7E 1T8For SaleMLS ID #W13593684, REMAX YOUR COMMUNITY REALTY. TRREB
