No Homes Behind! Nestled On A Premium Ravine Lot, This Spacious Home Offers Over 1690 Sq. Ft. The Bright, Open-Concept Living And Dining Room Features Gleaming Hardwood Flooring, While The Eat-In Kitchen Boasts Stainless Steel Appliances And A Walk-Out To The Deck With Unobstructed Ravine Views. Upstairs, You'll Find A Generous Primary Bedroom With A 4-Piece Ensuite, Two Additional Well-Sized Bedrooms, A 4-Piece Main Bath, And Convenient Upper-Level Laundry. The Finished Walk-Out Basement Features A Large Recreation Room And Opens To A Beautifully Landscaped Backyard With Mature Perennial Gardens. Ideally Located Close To Schools, Parks, And The Caledon Recreation Centre.
For sale
C$949,000
92 Senator Way, Caledon, ON L7E 2S6
3beds
3baths
Single Family Residence
Built in ----
2,760 Square Feet Lot
$-- Zestimate®
C$--/sqft
C$-- HOA
What's special
Premium ravine lotGleaming hardwood flooringEat-in kitchenStainless steel appliancesTwo additional well-sized bedroomsConvenient upper-level laundryFinished walk-out basement
- 14 hours |
- 4 |
- 2 |
Zillow last checked:
Listing updated:
Listed by:
FOREST HILL REAL ESTATE INC.
Source: TRREB,MLS®#: W13548826 Originating MLS®#: Toronto Regional Real Estate Board
Originating MLS®#: Toronto Regional Real Estate BoardFacts & features
Interior
Bedrooms & bathrooms
- Bedrooms: 3
- Bathrooms: 3
Heating
- Forced Air, Gas
Cooling
- Central Air
Appliances
- Included: Water Softener
Features
- Central Vacuum
- Basement: Finished with Walk-Out
- Has fireplace: No
Interior area
- Living area range: 1500-2000 null
Video & virtual tour
Property
Parking
- Total spaces: 3
- Parking features: Private, Garage Door Opener
- Has garage: Yes
Features
- Stories: 2
- Patio & porch: Porch, Deck, Patio
- Exterior features: Paved Yard, Backs On Green Belt, Landscaped
- Pool features: None
- Has view: Yes
- View description: Trees/Woods
Lot
- Size: 2,760 Square Feet
- Features: Fenced Yard, Park, School, Ravine, Wooded/Treed
Details
- Additional structures: Garden Shed
- Parcel number: 143130864
Construction
Type & style
- Home type: SingleFamily
- Property subtype: Single Family Residence
Materials
- Brick
- Foundation: Unknown
- Roof: Unknown
Utilities & green energy
- Sewer: Sewer
Community & HOA
Location
- Region: Caledon
Financial & listing details
- Annual tax amount: C$5,186
- Date on market: 7/10/2026
FOREST HILL REAL ESTATE INC.
FOREST HILL REAL ESTATE INC.
By pressing Contact Agent, you agree that the real estate professional identified above may call/text you about your search, which may involve use of automated means and pre-recorded/artificial voices. You don't need to consent as a condition of buying any property, goods, or services. Message/data rates may apply. You also agree to our Terms of Use. Zillow does not endorse any real estate professionals. We may share information about your recent and future site activity with your agent to help them understand what you're looking for in a home.
Price history
Price history is unavailable.
Public tax history
Tax history is unavailable.
Climate risks
Neighborhood: Bolton
Nearby schools
GreatSchools rating
No schools nearby
We couldn't find any schools near this home.
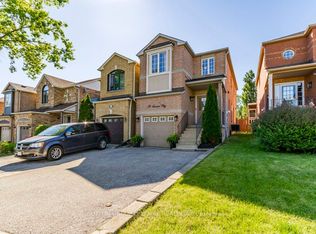
- C$878,8883 bd3 ba-- sqft59 Senator Way, Caledon, ON L7E2R9For Sale
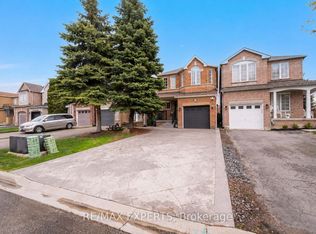
- C$899,9003 bd3 ba-- sqft118 Senator Way, Caledon, ON L7E2T2For Sale
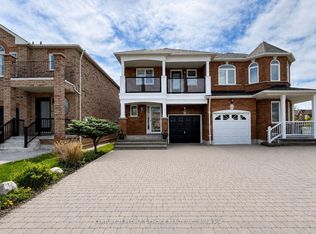
- C$939,0003 bd4 ba-- sqft3 Manorwood Ct, Caledon, ON L7E2T4For Sale
- C$882,3333 bd4 ba-- sqft105 Knoll Haven Cir, Caledon, ON L7E2V1For Sale

- C$1,280,0004 bd3 ba-- sqft82 Castelli Ct, Caledon, ON L7E2T8For Sale
- C$1,049,0003 bd3 ba-- sqft28 Crestridge Dr, Caledon, ON L7E2T7For Sale
- C$1,174,8804 bd3 ba-- sqft11 Beehive Dr, Caledon, ON L7E2V4For Sale
- C$1,099,0004 bd4 ba-- sqft43 Crestridge Dr, Caledon, ON L7E2T9For Sale
Similar homes
- C$939,5003 bd3 ba-- sqft12 Waterbury St, Caledon, ON L7E 1X2For Sale
 MLS ID #W13537974, RE/MAX NOBLECORP REAL ESTATE. TRREB
 - C$1,099,9005 bd3 ba-- sqft324 Hersey Cres, Caledon, ON L7E 3Z5For Sale
 MLS ID #W13541730, RE/MAX REAL ESTATE CENTRE INC.. TRREB
 - C$1,175,0005 bd3 ba-- sqft1 Plummer Rd, Caledon, ON L7E 1V1For Sale
 MLS ID #W13547018, RE/MAX REALTY SERVICES INC.. TRREB
 - C$1,099,9803 bd3 ba-- sqft163 Birchlawn Rd, Caledon, ON L7E 3W3For Sale
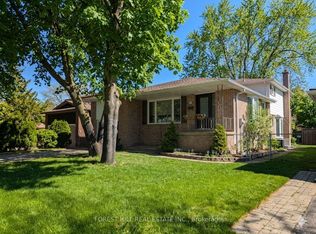 MLS ID #W13077478, FOREST HILL REAL ESTATE INC.. TRREB
 - C$989,0004 bd3 ba-- sqft32 Magnificent Ct, Brampton, ON L6P 2T2New ConstructionMLS ID #W13531118, RE/MAX REALTY SPECIALISTS INC.. TRREB
- C$1,048,0003 bd4 ba-- sqft223 Landsbridge St, Caledon, ON L7E 2J6For SaleMLS ID #W12961072, RE/MAX PREMIER THE OP TEAM. TRREB
- C$1,129,9903 bd4 ba-- sqft244 Moody Dr, Vaughan, ON L4H 3Z6For SaleMLS ID #N13550778, RE/MAX REAL ESTATE CENTRE INC.. TRREB
- C$824,9003 bd3 ba-- sqft41 Prairie Rose Cir, Brampton, ON L6R 1R6For SaleMLS ID #W13539016, FOREST HILL REAL ESTATE INC.. TRREB
- C$1,299,0003 bd3 ba-- sqft30 Borland Cres, Caledon, ON L7C 3M4For SaleMLS ID #W13539058, ROYAL LEPAGE RCR REALTY. TRREB
- C$949,9005 bd3 ba-- sqft64 Clearfield Dr, Brampton, ON L6P 3J4For SaleMLS ID #W13513290, TEAM PANAG REAL ESTATE INC.. TRREB
- C$1,149,0005 bd3 ba-- sqft11 Larkmead Pl, Brampton, ON L6R 2R9For SaleMLS ID #W13549880, TEAM PANAG REAL ESTATE INC.. TRREB
- C$749,0003 bd2 ba-- sqft113 Fanshawe Dr, Brampton, ON L6Z 1A8For SaleMLS ID #W13535154, HOMELIFE/MIRACLE REALTY LTD. TRREB
- C$949,9994 bd3 ba-- sqft41 Wolfe Ave, New Tecumseth, ON L0G 1W0For SaleMLS ID #N13492792, COLDWELL BANKER RONAN REALTY. TRREB
- C$799,9993 bd3 ba-- sqft12 Stirrup Ct, Brampton, ON L6X 4Y1For SaleMLS ID #W13533260, TEAM PANAG REAL ESTATE INC.. TRREB
- C$849,9004 bd3 ba-- sqft39 Prairie Rose Cir, Brampton, ON L6R 1R6For SaleMLS ID #W13501160, FOREST HILL REAL ESTATE INC.. TRREB
- C$1,149,9004 bd3 ba-- sqft23 Clarke Ave, Orangeville, ON L9W 1J5For SaleMLS ID #W13534286, RE/MAX REAL ESTATE CENTRE INC.. TRREB
- C$975,0003 bd4 ba-- sqft87 Philosophers Trl, Brampton, ON L6S 4L4For SaleMLS ID #W13228192, RE/MAX HALLMARK CHAY REALTY. TRREB
- C$949,9004 bd4 ba-- sqft29 Mansfield St, Brampton, ON L6S 2X8For SaleMLS ID #W13422784, ROYAL LEPAGE SIGNATURE REALTY. TRREB
- C$999,9994 bd4 ba-- sqft1 Ringway Rd, Brampton, ON L7A 4T4For SaleMLS ID #W13523946, ROYAL LEPAGE SIGNATURE REALTY. TRREB
- C$1,289,8004 bd4 ba-- sqft50 Esposito Dr, Caledon, ON L7E 1T5For SaleMLS ID #W13411338, CENTURY 21 PARKLAND LTD.. TRREB
- Ontario
- Peel Regional Municipality
- Caledon
- L7E 2S6
- Bolton
- 92 Senator Way
Nearby cities
Nearby neighborhoods
Nearby zip codes
Other Caledon Topics
