Welcome to 23 Clarke Avenue, a beautifully appointed 4-bedroom family home nestled in one of the area's most sought-after neighbourhoods. From the moment you step inside, you'll be welcomed by a bright formal living room, offering an elegant space to relax or entertain. The heart of the home features a spacious open-concept kitchen overlooking a warm and inviting family room with a cozy fireplace-perfect for everyday living and hosting family and friends. Walk outside to your private inground pool which features stamped concrete throughout making it effortless to maintain. A formal dining room completes the main level, providing the ideal setting for holiday dinners and special occasions. Upstairs, you'll find four generously sized bedrooms, including a spacious primary retreat featuring a spa-inspired ensuite with a luxurious soaker tub, creating the perfect place to unwind at the end of the day. The lower level is partially finished, offering endless possibilities for a recreation room, kids' play area, home gym, or additional storage. Step outside to your own private backyard oasis, complete with an in-ground pool that's ready for summer entertaining, weekend barbecues, and relaxing afternoons with family and friends. Offering exceptional space, comfort, and a prime location, this is the perfect place to call home. Don't miss your opportunity to make 23 Clarke Avenue yours!
For sale
C$1,149,900
23 Clarke Ave, Orangeville, ON L9W 1J5
4beds
3baths
Single Family Residence
Built in ----
4,010 Square Feet Lot
$-- Zestimate®
C$--/sqft
C$-- HOA
What's special
Spacious open-concept kitchenCozy fireplacePrivate inground poolFormal dining roomGenerously sized bedroomsSpacious primary retreatSpa-inspired ensuite
- 39 days |
- 8 |
- 0 |
Zillow last checked:
Listing updated:
Listed by:
RE/MAX REAL ESTATE CENTRE INC.
Source: TRREB,MLS®#: W13534286 Originating MLS®#: Toronto Regional Real Estate Board
Originating MLS®#: Toronto Regional Real Estate BoardFacts & features
Interior
Bedrooms & bathrooms
- Bedrooms: 4
- Bathrooms: 3
Primary bedroom
- Description: Primary Bedroom
- Level: Second
- Area: 19.24 Square Meters
- Area source: Other
- Dimensions: 4.67 x 4.12
Bedroom 2
- Description: Bedroom 2
- Level: Second
- Area: 12.34 Square Meters
- Area source: Other
- Dimensions: 4.06 x 3.04
Bedroom 3
- Description: Bedroom 3
- Level: Second
- Area: 10.49 Square Meters
- Area source: Other
- Dimensions: 3.45 x 3.04
Bedroom 4
- Description: Loft
- Level: Second
- Area: 12.52 Square Meters
- Area source: Other
- Dimensions: 3.66 x 3.42
Dining room
- Description: Dining Room
- Level: Main
- Area: 11.76 Square Meters
- Area source: Other
- Dimensions: 3.51 x 3.35
Family room
- Description: Family Room
- Level: Main
- Area: 21.03 Square Meters
- Area source: Other
- Dimensions: 4.88 x 4.31
Kitchen
- Description: Kitchen
- Level: Main
- Area: 17.6 Square Meters
- Area source: Other
- Dimensions: 5.79 x 3.04
Living room
- Description: Living Room
- Level: Main
- Area: 11.83 Square Meters
- Area source: Other
- Dimensions: 3.45 x 3.43
Heating
- Forced Air, Gas
Cooling
- Central Air
Features
- None
- Basement: Full,Partially Finished
- Has fireplace: Yes
Interior area
- Living area range: 2000-2500 null
Property
Parking
- Total spaces: 4
- Parking features: Private Double
- Has attached garage: Yes
Features
- Stories: 2
- Has private pool: Yes
- Pool features: In Ground
Lot
- Size: 4,010 Square Feet
- Features: Irregular Lot, Hospital, Level, Park, Public Transit, School
Details
- Parcel number: 340200664
Construction
Type & style
- Home type: SingleFamily
- Property subtype: Single Family Residence
Materials
- Brick, Vinyl Siding
- Foundation: Poured Concrete
- Roof: Asphalt Shingle
Utilities & green energy
- Sewer: Sewer
Community & HOA
Location
- Region: Orangeville
Financial & listing details
- Annual tax amount: C$7,760
- Date on market: 7/7/2026
Price history
Price history is unavailable.
Public tax history
Tax history is unavailable.
Climate risks
Neighborhood: L9W
Nearby schools
GreatSchools rating
No schools nearby
We couldn't find any schools near this home.
- C$1,799,0004 bd4 ba-- sqft14 Buena Vista Dr, Orangeville, ON L9W1Y4For Sale

- C$859,0003 bd3 ba-- sqft7 Graham Cres, Orangeville, ON L9W5J4For Sale

- C$1,749,0004 bd4 ba-- sqft3 Randy Ave, Mono, ON L9W1Z8For Sale
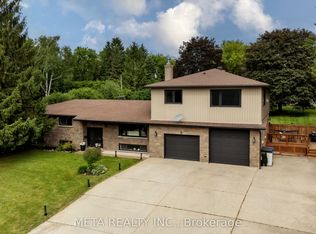
- C$1,199,0004 bd4 ba-- sqft118 Oak Ridge Dr, Orangeville, ON L9W5J5For Sale
- C$599,9000.91 acres24 Buena Vista Dr, Mono, ON L9W1Y1Lot/Land
- C$2,999,9997 bd8 ba-- sqft674525 Hurontario St, Mono, ON L9W1Y8New Construction
- C$---- bd-- ba-- sqft28 Lakeview Ct, Orangeville, ON L9W4P2Off Market
- C$1,180,0005 bd4 ba-- sqft77 McMaster Rd, Orangeville, ON L9W5K8For Sale
Similar homes
- C$1,180,0005 bd4 ba-- sqft77 McMaster Rd, Orangeville, ON L9W 5K8For Sale
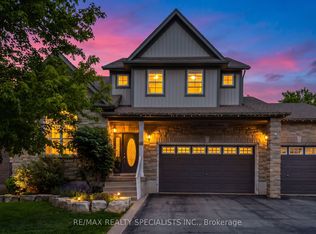 MLS ID #W13615120, RE/MAX REALTY SPECIALISTS INC.. TRREB
 - C$859,0003 bd3 ba-- sqft7 Graham Cres, Orangeville, ON L9W 5J4For SaleMLS ID #W13585654, RE/MAX MILLENNIUM REAL ESTATE. TRREB
- C$1,099,0004 bd5 ba-- sqft27 Drew Brown Blvd, Orangeville, ON L9W 6Z6For Sale
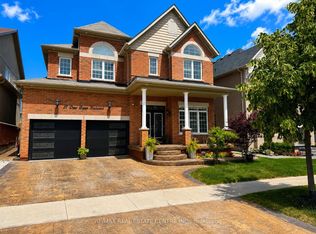 MLS ID #W13539166, RE/MAX REAL ESTATE CENTRE INC.. TRREB
 - C$1,300,0004 bd4 ba-- sqft10 Stonegate Ave, Mono, ON L9W 6W7For Sale
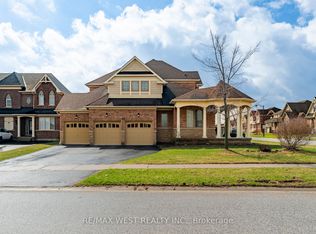 MLS ID #X13576834, RE/MAX WEST REALTY INC.. TRREB
 - C$959,9994 bd4 ba-- sqft260 Lisa Marie Dr, Orangeville, ON L9W 4P4For SaleMLS ID #W13649724, RE/MAX REAL ESTATE CENTRE INC.. TRREB
- C$929,9005 bd4 ba-- sqft234 Howard Cres, Orangeville, ON L9W 4W6For SaleMLS ID #W13019736, ROYAL LEPAGE RCR REALTY. TRREB
- C$999,9004 bd3 ba-- sqft45 Fieldgate Dr, Orangeville, ON L9W 4R9For SaleMLS ID #W13543656, ROYAL LEPAGE RCR REALTY. TRREB
- C$999,0004 bd3 ba-- sqft71 Hunter Rd, Orangeville, ON L9W 5C5For SaleMLS ID #W13600690, RE/MAX HALLMARK REALTY LTD.. TRREB
- C$799,9004 bd4 ba-- sqft452 Jay Cres, Orangeville, ON L9W 4Z2For SaleMLS ID #W13523460, ROYALTY PLUS REALTY CORP.. TRREB
- C$799,0003 bd3 ba-- sqft344 Adams Ct, Orangeville, ON L9W 4R7For SaleMLS ID #W13666074, RE/MAX HALLMARK CHAY REALTY. TRREB
- C$1,049,9006 bd4 ba-- sqft113 Meadow Dr, Orangeville, ON L9W 4J7For SaleMLS ID #W13629292, ROYAL LEPAGE RCR REALTY. TRREB
- C$749,9003 bd3 ba-- sqft327 Perry Rd, Orangeville, ON L9W 4Y9For SaleMLS ID #W13573910, CENTURY 21 MILLENNIUM INC.. TRREB
- C$999,3335 bd3 ba-- sqft29 Cameron Ct, Orangeville, ON L9W 5G8For SaleMLS ID #W13469324, YOUR HOME SOLD GUARANTEED REALTY LEGACY HOUSE INC.. TRREB
- C$799,9003 bd2 ba-- sqft267 Montgomery Blvd, Orangeville, ON L9W 5H1For SaleMLS ID #W13676038, RE/MAX REAL ESTATE CENTRE INC.. TRREB
- C$1,399,9004 bd3 ba-- sqft59 Young Ct, Orangeville, ON L9W 0A8For SaleMLS ID #W12938062, RE/MAX REAL ESTATE CENTRE INC.. TRREB
- C$1,119,0004 bd3 ba-- sqft77 Pierce Pl, New Tecumseth, ON L0G 1W0For SaleMLS ID #N13676430, Royal LePage Security Real Estate. TRREB
- C$899,0004 bd3 ba-- sqft84 Hunter Rd, Orangeville, ON L9W 5C3For SaleMLS ID #W13428592, RE/MAX REALTRON REALTY INC.. TRREB
- C$799,9004 bd2 ba-- sqft20 Henderson St, Orangeville, ON L9W 5G1For SaleMLS ID #W13649210, RE/MAX REAL ESTATE CENTRE INC.. TRREB
- C$949,0006 bd4 ba-- sqft70 Hunter Rd, Orangeville, ON L9W 5C5For SaleMLS ID #W13577390, RE/MAX REALTY SERVICES INC.. TRREB
- C$919,9005 bd4 ba-- sqft103 Hunter Rd, Orangeville, ON L9W 5C2For SaleMLS ID #W13520780, RE/MAX REAL ESTATE CENTRE INC.. TRREB
