Welcome to this spacious all-brick family home offering incredible versatility for today's lifestyle-whether you're looking to move right in or take advantage of its excellent income potential. Ideally situated in a sought-after, family-friendly neighbourhood in Orangeville, this property features 4+1 bedrooms, 3+1 bathrooms, two kitchens, and two laundry areas, providing multiple ways to make homeownership work for you. A charming covered front porch welcomes you into a bright center hall layout, with formal living and dining rooms plus a separate family room-perfect for both everyday living and entertaining. The eat-in kitchen with breakfast nook walks out to a large deck overlooking a private, oversized backyard with no neighbours behind, offering a peaceful setting to relax or host gatherings. A convenient main floor laundry room and powder room complete the level. Upstairs, you'll find four generously sized, sun-filled bedrooms, including a spacious primary retreat with walk-in closet and 4-piece ensuite. The fully finished walk-out basement adds even more value, featuring a self-contained 1-bedroom suite with separate entrance and laundry-ideal for extended family, rental income, or additional living space. Additional highlights include a concrete driveway and double garage, with ample parking for family and guests. Commuters will appreciate the easy access to major routes-just 25 minutes to Brampton and 30 minutes to Highway 400. Don't miss this opportunity to own a home that truly offers space, flexibility, and a fantastic location.
For sale
C$929,900
234 Howard Cres, Orangeville, ON L9W 4W6
5beds
4baths
Single Family Residence
Built in ----
4,206 Square Feet Lot
$-- Zestimate®
C$--/sqft
C$-- HOA
What's special
All-brick family homeTwo kitchensTwo laundry areasCharming covered front porchBright center hall layoutSeparate family roomPowder room
- 115 days |
- 5 |
- 0 |
Zillow last checked:
Listing updated:
Listed by:
ROYAL LEPAGE RCR REALTY
Source: TRREB,MLS®#: W13019736 Originating MLS®#: Toronto Regional Real Estate Board
Originating MLS®#: Toronto Regional Real Estate BoardFacts & features
Interior
Bedrooms & bathrooms
- Bedrooms: 5
- Bathrooms: 4
Primary bedroom
- Level: Second
- Dimensions: 4.98 x 4.13
Bedroom
- Level: Second
- Dimensions: 3.16 x 3.26
Bedroom
- Level: Second
- Dimensions: 3.15 x 4.87
Bedroom
- Level: Basement
- Dimensions: 3 x 4.51
Bedroom
- Level: Second
- Dimensions: 3.89 x 2.9
Dining room
- Level: Main
- Dimensions: 3.01 x 4.02
Family room
- Level: Main
- Dimensions: 3.03 x 4.46
Kitchen
- Level: Main
- Dimensions: 2.08 x 3.3
Kitchen
- Level: Basement
- Dimensions: 3.01 x 4.44
Living room
- Level: Main
- Dimensions: 3.04 x 4.63
Other
- Level: Basement
- Dimensions: 3.48 x 4.76
Heating
- Forced Air, Gas
Cooling
- Central Air
Features
- None
- Basement: Finished with Walk-Out
- Has fireplace: Yes
Interior area
- Living area range: 1500-2000 null
Video & virtual tour
Property
Parking
- Total spaces: 5
- Parking features: Available
- Has garage: Yes
Features
- Stories: 2
- Pool features: None
Lot
- Size: 4,206 Square Feet
Construction
Type & style
- Home type: SingleFamily
- Property subtype: Single Family Residence
Materials
- Brick
- Foundation: Concrete
- Roof: Asphalt Shingle
Utilities & green energy
- Sewer: Septic
Community & HOA
Location
- Region: Orangeville
Financial & listing details
- Annual tax amount: C$6,217
- Date on market: 4/20/2026
Price history
Price history is unavailable.
Public tax history
Tax history is unavailable.
Climate risks
Neighborhood: L9W
Nearby schools
GreatSchools rating
No schools nearby
We couldn't find any schools near this home.
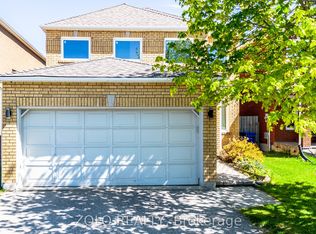
- C$822,9904 bd3 ba-- sqft308 Howard Cres, Orangeville, ON L9W4Y3For Sale
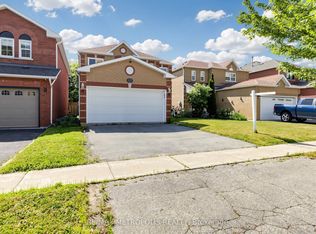
- C$999,0005 bd4 ba-- sqft124 Jordan Dr, Orangeville, ON L9W4W4For Sale

- C$--3 bd2 ba-- sqft176 Howard Cres, Orangeville, ON L9W4W3Off Market
- C$3,2504 bd3 ba-- sqft118 Jordan Dr, Orangeville, ON L9W4W7For Rent
- C$3,2003 bd3 ba-- sqft24 Murray Ct, Orangeville, ON L9W0A1For Rent
- C$774,9004 bd3 ba-- sqft104 Joshua Rd, Orangeville, ON L9W4W2For Sale
- C$821,0003 bd4 ba1.3k sqft105 Joshua Rd, Orangeville, ON L9W4W2Sold
- C$938,0006 bd4 ba-- sqft476 Jay Cres, Orangeville, ON L9W4Y8For Sale
Similar homes
- C$799,9004 bd4 ba-- sqft452 Jay Cres, Orangeville, ON L9W 4Z2For Sale
 MLS ID #W13523460, ROYALTY PLUS REALTY CORP.. TRREB
 - C$879,0005 bd3 ba-- sqft74 John St, Orangeville, ON L9W 2P8For Sale
 MLS ID #W13538418, CENTURY 21 PROPERTY ZONE REALTY INC.. TRREB
 - C$999,9994 bd3 ba-- sqft82 Spencer Ave, Orangeville, ON L9W 5H8For Sale
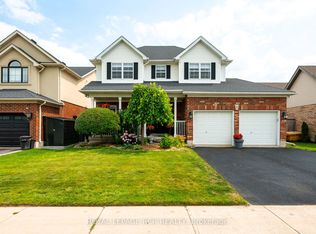 MLS ID #W13662000, ROYAL LEPAGE RCR REALTY. TRREB
 - C$859,0003 bd3 ba-- sqft7 Graham Cres, Orangeville, ON L9W 5J4For Sale
 MLS ID #W13585654, RE/MAX MILLENNIUM REAL ESTATE. TRREB
 - C$1,180,0005 bd4 ba-- sqft77 McMaster Rd, Orangeville, ON L9W 5K8For SaleMLS ID #W13615120, RE/MAX REALTY SPECIALISTS INC.. TRREB
- C$919,9005 bd4 ba-- sqft103 Hunter Rd, Orangeville, ON L9W 5C2For SaleMLS ID #W13520780, RE/MAX REAL ESTATE CENTRE INC.. TRREB
- C$927,9002 bd2 ba-- sqft7 3rd Ave, Orangeville, ON L9W 1G8For SaleMLS ID #W13242230, ROYAL LEPAGE RCR REALTY. TRREB
- C$665,0004 bd2 ba-- sqft6 Orange St, Orangeville, ON L9W 2K4For SaleMLS ID #W13660730, ICI SOURCE REAL ASSET SERVICES INC.. TRREB
- C$749,9003 bd3 ba-- sqft327 Perry Rd, Orangeville, ON L9W 4Y9For SaleMLS ID #W13573910, CENTURY 21 MILLENNIUM INC.. TRREB
- C$1,049,9006 bd4 ba-- sqft113 Meadow Dr, Orangeville, ON L9W 4J7For SaleMLS ID #W13629292, ROYAL LEPAGE RCR REALTY. TRREB
- C$897,9003 bd3 ba-- sqft39 Passmore Ave, Orangeville, ON L9W 4K4For SaleMLS ID #W13565194, ROYAL LEPAGE RCR REALTY. TRREB
- C$999,9004 bd3 ba-- sqft45 Fieldgate Dr, Orangeville, ON L9W 4R9For SaleMLS ID #W13543656, ROYAL LEPAGE RCR REALTY. TRREB
- C$829,9004 bd2 ba-- sqft20 Henderson St, Orangeville, ON L9W 5G1For SaleMLS ID #W13649210, RE/MAX REAL ESTATE CENTRE INC.. TRREB
- C$899,0004 bd3 ba-- sqft84 Hunter Rd, Orangeville, ON L9W 5C3For SaleMLS ID #W13428592, RE/MAX REALTRON REALTY INC.. TRREB
- C$1,149,9004 bd3 ba-- sqft23 Clarke Ave, Orangeville, ON L9W 1J5For SaleMLS ID #W13534286, RE/MAX REAL ESTATE CENTRE INC.. TRREB
- C$849,9004 bd3 ba-- sqft194 Lisa Marie Dr, Orangeville, ON L9W 4P7For SaleMLS ID #W13561752, ROYAL LEPAGE RCR REALTY. TRREB
- C$879,9994 bd4 ba-- sqft35 Cameron Ct, Orangeville, ON L9W 5G8For SaleMLS ID #W13426492, RE/MAX REAL ESTATE CENTRE INC.. TRREB
- C$799,9003 bd3 ba-- sqft83 Goldgate Cres, Orangeville, ON L9W 4B8For SaleMLS ID #W13633778, ROYAL LEPAGE RCR REALTY. TRREB
- C$784,9994 bd3 ba-- sqft7 Morgandale Cres, Orangeville, ON L9W 3C6For SaleMLS ID #W13648056, ONE PERCENT REALTY LTD.. TRREB
- C$899,9994 bd2 ba-- sqft393519 County Road 12, Amaranth, ON L9W 0N1For SaleMLS ID #X13603772, ROYAL LEPAGE RCR REALTY. TRREB
