Welcome 308 Howard Cres in Orangeville. This is a well maintained 4 bedroom, 3 bathroom detached home is nestled in a highly desirable, quiet family friendly neighbourhood. Main floor gets lots of natural light that adds to the charm of this home. Conveniently enter from front door or through garage to mudroom. Main floor boasts hardwood floors throughout. Warm up by the cozy fireplace in the separate family room in the winter. Enjoy the convenience of main floor laundry room. Upper level has large primary bedroom with good-sized walk-in closet and private 4 piece ensuite. 3 other bedrooms, one currently being used as an office. Walkout from kitchen to deck and fully fenced yard for your own enjoyment. Large basement with tons of space to play or relax. This home offers both comfort and convenience as it is walking distance to Public School, Conservation Area, Highway 10, Hospital and Downtown Core and much more. All windows and doors replaced 2023. Furnace 2018, Roof 2017, Water Softener 2017. Smart Garage Door Opener. Ideal for families and commuters alike.
For sale
C$822,990
308 Howard Cres, Orangeville, ON L9W 4Y3
4beds
3baths
Single Family Residence
Built in ----
3,857 Square Feet Lot
$-- Zestimate®
C$--/sqft
C$-- HOA
What's special
Main floor laundry roomFully fenced yard
- 59 days |
- 6 |
- 0 |
Zillow last checked:
Listing updated:
Listed by:
ZOLO REALTY
Source: TRREB,MLS®#: W13424136 Originating MLS®#: Toronto Regional Real Estate Board
Originating MLS®#: Toronto Regional Real Estate BoardFacts & features
Interior
Bedrooms & bathrooms
- Bedrooms: 4
- Bathrooms: 3
Primary bedroom
- Level: Second
- Dimensions: 4.84 x 3.02
Bedroom 2
- Level: Second
- Dimensions: 3.99 x 2.56
Bedroom 3
- Level: Second
- Dimensions: 3.16 x 2.78
Bedroom 4
- Level: Second
- Dimensions: 3.5 x 2.78
Dining room
- Level: Main
- Dimensions: 3.22 x 2.96
Family room
- Level: Main
- Dimensions: 4.56 x 3.02
Kitchen
- Level: Main
- Dimensions: 5.48 x 2.82
Living room
- Level: Main
- Dimensions: 4.02 x 2.96
Recreation
- Level: Basement
- Dimensions: 5.79 x 3.99
Heating
- Forced Air, Gas
Cooling
- Central Air
Appliances
- Included: Water Heater
Features
- Basement: Finished,Partially Finished
- Has fireplace: Yes
Interior area
- Living area range: 1500-2000 null
Video & virtual tour
Property
Parking
- Total spaces: 3.5
- Parking features: Garage
- Has garage: Yes
Features
- Stories: 2
- Pool features: None
Lot
- Size: 3,857 Square Feet
Details
- Parcel number: 340190215
Construction
Type & style
- Home type: SingleFamily
- Property subtype: Single Family Residence
Materials
- Brick, Brick Front
- Foundation: Concrete
- Roof: Asphalt Shingle
Utilities & green energy
- Sewer: Sewer
Community & HOA
Location
- Region: Orangeville
Financial & listing details
- Annual tax amount: C$5,764
- Date on market: 6/10/2026
Z
ZOLO REALTY
By pressing Contact Agent, you agree that the real estate professional identified above may call/text you about your search, which may involve use of automated means and pre-recorded/artificial voices. You don't need to consent as a condition of buying any property, goods, or services. Message/data rates may apply. You also agree to our Terms of Use. Zillow does not endorse any real estate professionals. We may share information about your recent and future site activity with your agent to help them understand what you're looking for in a home.
Price history
Price history is unavailable.
Public tax history
Tax history is unavailable.
Climate risks
Neighborhood: L9W
Nearby schools
GreatSchools rating
No schools nearby
We couldn't find any schools near this home.
- C$999,0005 bd4 ba-- sqft124 Jordan Dr, Orangeville, ON L9W4W4For Sale

- C$3,2504 bd3 ba-- sqft118 Jordan Dr, Orangeville, ON L9W4W7For Rent
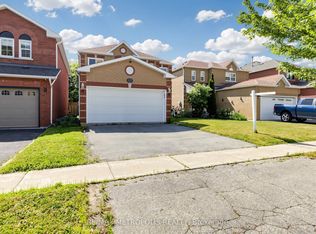
- C$929,9005 bd4 ba-- sqft234 Howard Cres, Orangeville, ON L9W4W6For Sale
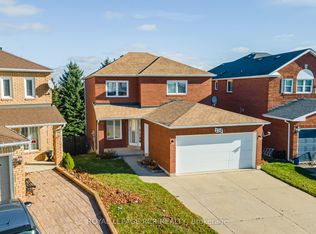
- C$938,0006 bd4 ba-- sqft476 Jay Cres, Orangeville, ON L9W4Y8For Sale
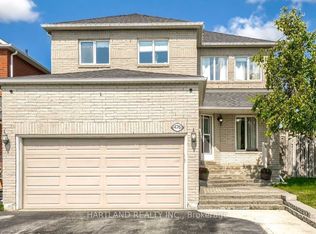
- C$774,9004 bd3 ba-- sqft104 Joshua Rd, Orangeville, ON L9W4W2For Sale
- C$---- bd-- ba-- sqft472 Jay Cres, Orangeville, ON L9W4Y8Off Market
- C$821,0003 bd4 ba1.3k sqft105 Joshua Rd, Orangeville, ON L9W4W2Sold
- C$749,9003 bd3 ba-- sqft327 Perry Rd, Orangeville, ON L9W4Y9For Sale
Similar homes
- C$799,9004 bd4 ba-- sqft452 Jay Cres, Orangeville, ON L9W 4Z2For Sale
 MLS ID #W13523460, ROYALTY PLUS REALTY CORP.. TRREB
 - C$824,9004 bd2 ba-- sqft93 Church St, Orangeville, ON L9W 1P3For Sale
 MLS ID #W13642188, iCloud Realty Ltd.. TRREB
 - C$859,0003 bd3 ba-- sqft7 Graham Cres, Orangeville, ON L9W 5J4For Sale
 MLS ID #W13585654, RE/MAX MILLENNIUM REAL ESTATE. TRREB
 - C$929,9005 bd4 ba-- sqft234 Howard Cres, Orangeville, ON L9W 4W6For SaleMLS ID #W13019736, ROYAL LEPAGE RCR REALTY. TRREB
- C$798,0003 bd2 ba-- sqft83 Biscayne Cres, Orangeville, ON L9W 5E1For SaleMLS ID #W13649090, REAL BROKER ONTARIO LTD.. TRREB
- C$869,0004 bd3 ba-- sqft194 Lisa Marie Dr, Orangeville, ON L9W 4P7For SaleMLS ID #W13561752, ROYAL LEPAGE RCR REALTY. TRREB
- C$799,9993 bd3 ba-- sqft334 Cottonwood St, Orangeville, ON L9W 4X7For SaleMLS ID #W13413880, Coldwell Banker Elevate Realty. TRREB
- C$745,0003 bd2 ba-- sqft26 Cardwell St, Orangeville, ON L9W 2V6For SaleMLS ID #W13466964, ZOLO REALTY. TRREB
- C$897,9003 bd3 ba-- sqft39 Passmore Ave, Orangeville, ON L9W 4K4For SaleMLS ID #W13565194, ROYAL LEPAGE RCR REALTY. TRREB
- C$745,0004 bd2 ba-- sqft111 Diane Dr, Orangeville, ON L9W 3M9For SaleMLS ID #W13506774, HOME REAL ESTATE CORPORATION. TRREB
- C$879,5003 bd3 ba-- sqft10 McKitrick Dr, Orangeville, ON L9W 5C2For SaleMLS ID #W13239536, EXP REALTY. TRREB
- C$729,9004 bd2 ba-- sqft67 Carlton Dr, Orangeville, ON L9W 2X8For SaleMLS ID #W13549518, REVEL REALTY INC.. TRREB
- C$1,149,9004 bd3 ba-- sqft23 Clarke Ave, Orangeville, ON L9W 1J5For SaleMLS ID #W13534286, RE/MAX REAL ESTATE CENTRE INC.. TRREB
- C$999,9004 bd3 ba-- sqft45 Fieldgate Dr, Orangeville, ON L9W 4R9For SaleMLS ID #W13543656, ROYAL LEPAGE RCR REALTY. TRREB
- C$899,9003 bd3 ba-- sqft59 Sherwood St, Orangeville, ON L9W 5E1For SaleMLS ID #W13598658, EXP REALTY. TRREB
- C$870,0005 bd4 ba-- sqft172 Parkinson Cres #6, Orangeville, ON L9W 6X3For SaleMLS ID #W13624212, RE/MAX CROSSTOWN REALTY INC.. TRREB
- C$925,0005 bd3 ba-- sqft48 1st St, Orangeville, ON L9W 2E2For SaleMLS ID #W13597062, EXP REALTY. TRREB
- C$849,9004 bd4 ba-- sqft129 Morden Dr, Shelburne, ON L9V 3S4For SaleMLS ID #X13644796, RE/MAX EXCELLENCE REAL ESTATE. TRREB
- C$629,0004 bd3 ba-- sqft30 Dawson Rd, Orangeville, ON L9W 2W3For SaleMLS ID #W13620426, LPT REALTY. TRREB
- C$1,049,9006 bd4 ba-- sqft113 Meadow Dr, Orangeville, ON L9W 4J7For SaleMLS ID #W13629292, ROYAL LEPAGE RCR REALTY. TRREB
